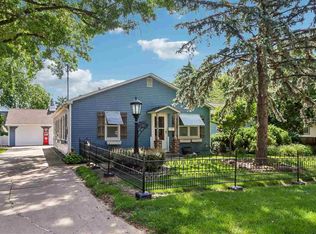
The Rock House was custom built in 1930 and expanded in 1948 w/ addition blending vintage character w/ mid-century openness. From the street it’s seen as distinctive 3-level Howard Moffitt home, admired for unique architecture & appeal. Original wood floors & trim, built-ins, & glass doorknobs preserve timeless charm, while addition offers vaulted open-concept design creating flexibility for modern living. In more than 3,000 sq. ft., home can be enjoyed as one expansive residence w/ 6 BR (2 nonconforming w/ study spaces), 3.5 baths, 2 kitchens w/ breakfast bars, spiral-staircase loft, LR & family room, formal DR, 2 gas fireplaces, breezeway, laundry, & recreation space. Addition also serves as oversized primary suite featuring Jacuzzi, full bath, & wet bar or midnight kitchen. Home’s versatile layout provides outstanding options. W/ private entrance, addition can function as accessory dwelling unit, ideal for Airbnb, in-law or au-pair suite, caregiver quarters, or adult-children independent living. Also offers owner accommodations if original Rock House is rented. Set along tree-lined Muscatine Ave. near McPherson “Creekside” Park, property is within 1/2 mile of elementary, junior high, & high schools. On city bus route & w/ parking for 4+ cars, this distinctive historic home enjoys convenient access to all Iowa City offers.
For sale
Price cut: $31K (7/20)
$524,000
1915 Muscatine Ave, Iowa City, IA 52240
4beds
3,059sqft
:
Get pre-qualified$3,672/mo
Single Family Residence, Residential
Built in 1930
7,840 Square Feet Lot
$508,100 Zestimate®
$171/sqft
$-- HOA
What's special
Private entranceUnique architecture and appealSpiral-staircase loftRecreation spaceVaulted open-concept designOversized primary suite
- 19 days |
- 1,188 |
- 43 |
Zillow last checked:
Listing updated:
Listed by:
Alan Swanson 319-321-3129,
Blank & McCune Real Estate
Source: Iowa City Area AOR,MLS#: 202604507
Facts & features
Interior
Bedrooms & bathrooms
- Bedrooms: 4
- Bathrooms: 4
- Full bathrooms: 3
- 1/2 bathrooms: 1
Rooms
- Room types: Dining Room, Exercise Room, Family Room, Loft, Living Room, Primary Bath, Recreation Room
Heating
- Electric, Forced Air, Natural Gas
Cooling
- Ceiling Fan(s), Central Air, Wall/Window Unit(s), Dual
Appliances
- Included: Dishwasher, Microwave, Range Or Oven, Refrigerator
- Laundry: In Basement, Laundry Room
Features
- Vaulted Ceiling(s), Family Room On Main Level, Primary On Main Level, Suite Or Apartment, Zero Step Entry, Breakfast Bar
- Flooring: Wood, LVP, Vinyl
- Windows: Double Pane Windows, Storm Window(s)
- Basement: Block,Daylight,Full
- Number of fireplaces: 2
- Fireplace features: Factory Built, Gas Log, Masonry, Family Room, Living Room
Interior area
- Total structure area: 3,059
- Total interior livable area: 3,059 sqft
- Finished area above ground: 3,006
- Finished area below ground: 53
Video & virtual tour
Property
Parking
- Total spaces: 3
- Parking features: Parking Pad
- Has uncovered spaces: Yes
Accessibility
- Accessibility features: Handicap Access
Features
- Patio & porch: Front Porch
- Exterior features: Garden
- Has spa: Yes
- Spa features: Bath
Lot
- Size: 7,840 Square Feet
- Dimensions: 75 x 110 x 75 x 110
- Features: Less Than Half Acre, Level
Details
- Parcel number: 1014160004
- Zoning: Residential
- Special conditions: Standard
Construction
Type & style
- Home type: SingleFamily
- Property subtype: Single Family Residence, Residential
Materials
- Composit, Steel, Stone, Vinyl, Frame, Masonry, See Remarks
- Foundation: Slab
Condition
- Year built: 1930
Utilities & green energy
- Sewer: Public Sewer
- Water: Public
- Utilities for property: Sewer Connected, Cable Available
Community & HOA
Community
- Features: Park, Playground, Street Lights
- Subdivision: East Iowa City
Location
- Region: Iowa City
Financial & listing details
- Price per square foot: $171/sqft
- Tax assessed value: $410,560
- Annual tax amount: $7,088
- Date on market: 7/20/2026
- Listing terms: Conventional
Estimated market value
$508,100
$483,000 - $534,000
$3,372/mo
Price history
| Date | Event | Price |
|---|---|---|
| 7/20/2026 | Price change | $524,000-5.6%$171/sqft |
Source:  Iowa City Area AOR #202604507 Report a problem Iowa City Area AOR #202604507 Report a problem | ||
| 7/24/2024 | Listed for sale | $555,000$181/sqft |
Source: Owner Report a problem | ||
Public tax history
| Year | Property taxes | Tax assessment |
|---|---|---|
| 2025 | $6,894 -3.2% | $410,560 +6.4% |
| 2024 | $7,125 +8% | $385,790 |
| 2023 | $6,599 +4.7% | $385,790 +26.7% |
| 2022 | $6,305 +4.3% | $304,450 |
| 2021 | $6,048 +2% | $304,450 +5.6% |
| 2020 | $5,932 +5.7% | $288,270 |
| 2019 | $5,612 | $288,270 +9.2% |
| 2018 | $5,612 +1.2% | $263,910 |
| 2017 | $5,548 -4.3% | $263,910 +0.1% |
| 2016 | $5,798 -5.2% | $263,760 -7.1% |
| 2015 | $6,116 +4.7% | $283,770 +5.1% |
| 2014 | $5,842 | $270,090 |
| 2012 | -- | $270,090 |
| 2011 | -- | $270,090 +2.6% |
| 2009 | -- | $263,340 |
| 2008 | -- | $263,340 +23.9% |
| 2005 | $3,910 +2.5% | $212,540 |
| 2004 | $3,814 +5.7% | $212,540 +12.7% |
| 2003 | $3,610 +3.6% | $188,650 |
| 2002 | $3,484 +21% | $188,650 +20.9% |
| 2001 | $2,880 | $156,030 |
Find assessor info on the county website
Monthly payment
Est. payment
Payment breakdown
Explore the cost of this home by adjusting the details. Changes won't be saved.Climate risks
Neighborhood: Creekside
Nearby schools
GreatSchools rating
- 6/10Longfellow Elementary SchoolGrades: PK-5Distance: 0.6 mi
- 4/10Southeast Junior High SchoolGrades: 6-8Distance: 0.6 mi
- 6/10Iowa City High SchoolGrades: 9-12Distance: 0.6 mi
Schools provided by the listing agent
- Elementary: Longfellow
- Middle: Southeast
- High: City
Source: Iowa City Area AOR. This data may not be complete. We recommend contacting the local school district to confirm school assignments for this home.
- $245,8003 bd2 ba1.2k sqft1909 Muscatine Ave, Iowa City, IA 52240Off Market

- $197,8002 bd1 ba940 sqft1912 F St, Iowa City, IA 52240Off Market
- $244,5003 bd2 ba1.2k sqft1908 F St, Iowa City, IA 52240Sold

- $328,0003 bd3 ba1.5k sqft1905 Muscatine Ave, Iowa City, IA 52240Sold

- $214,9003 bd1 ba-- sqft1929 Muscatine Ave, Iowa City, IA 52240Off Market
- $210,0002 bd1 ba955 sqft1904 F St, Iowa City, IA 52240Sold
- $405,7306 bd2 ba1.9k sqft1928 F St, Iowa City, IA 52240Sold
- $275,8004 bd2 ba1.8k sqft1924 Muscatine Ave, Iowa City, IA 52240Off Market
A local agent can set up tours, give advice and negotiate with sellers.
Similar homes
- $525,0004 bd2 ba2.4k sqft532 Olive St, Iowa City, IA 52246For Sale
 MLS ID #202604267, Jamie Venzon. Iowa City Area AOR
 - $450,0005 bd3 ba2.6k sqft1960 Sherman Dr, Iowa City, IA 52240For Sale
 MLS ID #202604512, Victoria Pedersen. Iowa City Area AOR
 - $619,9003 bd3 ba1.9k sqft2956 Orchard View Ln NE, Iowa City, IA 52240For Sale
 MLS ID #202604881, Mike Bails. Iowa City Area AOR
 - $545,0005 bd4 ba2.7k sqft3263 Rohret Rd, Iowa City, IA 52246For Sale
 MLS ID #202604069, Lynn Weinstein. Iowa City Area AOR
 - $474,9004 bd3 ba2.6k sqft4975 Sharon Center Rd SW, Iowa City, IA 52240For SaleMLS ID #202604313, Bill Wittig. Iowa City Area AOR
- $449,0004 bd3 ba3.2k sqft7 W View Acres NE, Iowa City, IA 52240For SaleMLS ID #202602905, Rich Hatch. Iowa City Area AOR
- $615,0005 bd4 ba3.3k sqft1902 Woodberry Ct, Iowa City, IA 52246For SaleMLS ID #202604835, Lynn Weinstein. Iowa City Area AOR
- $409,0003 bd3 ba2k sqft2 Bedford Ct, Iowa City, IA 52240For SaleMLS ID #202604672, Yasmine Rezai. Iowa City Area AOR
- $545,0005 bd4 ba3.2k sqft104 Sunset St, Iowa City, IA 52246For SaleMLS ID #202603031, Jane Axt. Iowa City Area AOR
- $364,9003 bd2 ba2.1k sqft1217 Friendly Ave, Iowa City, IA 52240For SaleMLS ID #202604629, Becky Halsch. Iowa City Area AOR
- $325,0003 bd2 ba1.9k sqft1907 F St, Iowa City, IA 52240For SaleMLS ID #202603776, Phoebe Martin. Iowa City Area AOR
- $639,9005 bd3 ba3.2k sqft4020 Riverview Ln NE, Iowa City, IA 52240For SaleMLS ID #202603815, Monica Hayes. Iowa City Area AOR
- $459,9003 bd2 ba2.6k sqft301 N 7th Ave, Iowa City, IA 52245For SaleMLS ID #202604128, Gwen Johnson. Iowa City Area AOR
- $500,0002 bd3 ba2.4k sqft21 Fairview Knl NE, Iowa City, IA 52240For SaleMLS ID #202604407, Joni Eubank. Iowa City Area AOR
- $450,0005 bd5 ba3.8k sqft419 Elmira St, Iowa City, IA 52245For SaleMLS ID #202603670, Phoebe Martin. Iowa City Area AOR
- $430,0004 bd4 ba2.9k sqft226 Oberlin St, Iowa City, IA 52245For SaleMLS ID #202602963, Joseph Gaffey. Iowa City Area AOR
- $535,0004 bd4 ba2.5k sqft985 Ryan Ct, Iowa City, IA 52246For SaleMLS ID #202603881, Phoebe Martin. Iowa City Area AOR
- $460,0003 bd2 ba2.5k sqft3868 Martin Ln NE, Iowa City, IA 52240For SaleMLS ID #202602554, Paul Park. Iowa City Area AOR
- $340,0006 bd3 ba1.8k sqft515 3rd Ave, Iowa City, IA 52245For SaleMLS ID #202604062, Jim Jensen. Iowa City Area AOR
- $419,0004 bd4 ba2.4k sqft45 Heron Cir, Iowa City, IA 52245For SaleMLS ID #202604265, Kathryn Fobian. Iowa City Area AOR
