Find your peaceful suburban bliss in this westside ranch home that has easy access to highways, the university and the hospital complex. Enjoy the open floor plan with vaulted ceilings, corner gas fireplace, screened in porch and two main floor bedrooms with en-suite bathrooms. One of these bedrooms has a large walk-in closet and the other has a fun sitting room/dressing lounge. Main floor laundry and pantry space lead to the over-sized two car garage. The lower level holds two more bedrooms, a large family room, additional storage, and walks out to the fully fenced and shaded backyard. Fully finished lower level offers 2 more bedrooms and a full bath and a huge entertaining space. Great storage as well. The land behind the house is owned by the city of Iowa City giving you plenty of privacy. The screened in porch off the dining room over looks this little slice of peace.
For sale
$519,000
985 Ryan Ct, Iowa City, IA 52246
4beds
2,511sqft
Single Family Residence, Residential
Built in 2010
7,405 Square Feet Lot
$508,700 Zestimate®
$207/sqft
$4/mo HOA
What's special
Corner gas fireplaceFully finished lower levelGreat storageLarge family roomMain floor laundryPantry spaceScreened in porch
- 32 days
- 445
- 12
Zillow last checked:
Listing updated:
Listed by:
Phoebe Martin 319-541-8695,
Phoebe Martin Real Estate,
Allison Hall 319-541-7906,
Phoebe Martin Real Estate
Source: Iowa City Area AOR,MLS#: 202605728
Facts & features
Interior
Bedrooms & bathrooms
- Bedrooms: 4
- Bathrooms: 4
- Full bathrooms: 3
- 1/2 bathrooms: 1
Rooms
- Room types: Family Room, Living Room Dining Room Combo
Heating
- Electric, Natural Gas
Cooling
- Ceiling Fan(s), Central Air
Appliances
- Included: Dishwasher, Dryer, Microwave, Range Or Oven, Refrigerator, Washer, Solar Hot Water, Water Softener Owned
- Laundry: Main Level, Laundry Room
Features
- Tray Ceiling(s), Vaulted Ceiling(s), Primary On Main Level, Breakfast Bar, Pantry
- Flooring: Carpet, Wood
- Basement: Daylight,Full,Concrete,Walk-Out Access,Finished
- Number of fireplaces: 1
- Fireplace features: Gas, Living Room
Interior area
- Total structure area: 2,511
- Total interior livable area: 2,511 sqft
- Finished area above ground: 1,461
- Finished area below ground: 1,050
Property
Parking
- Total spaces: 2
- Parking features: Garage - Attached
- Has attached garage: Yes
Features
- Patio & porch: Patio, Screened
- Fencing: Fenced
Lot
- Size: 7,405 Square Feet
- Dimensions: 58 x 119 x 67 x 119
- Features: Less Than Half Acre, Sloped
Details
- Parcel number: 1112178002
- Zoning: Residential
- Special conditions: Standard
Construction
Type & style
- Home type: SingleFamily
- Property subtype: Single Family Residence, Residential
Materials
- Composit, Partial Brick, Vinyl, Frame
Condition
- Year built: 2010
Details
- Builder name: Southgate Homes
Utilities & green energy
- Sewer: Public Sewer
- Water: Public
- Utilities for property: Cable Available
Community & HOA
Community
- Features: Close To School, Near Shopping, Sidewalks, Street Lights
- Security: Smoke Detector(s)
- Subdivision: Cardinal Pointe
HOA
- Has HOA: Yes
- HOA fee: $50 annually
Location
- Region: Iowa City
Financial & listing details
- Price per square foot: $207/sqft
- Tax assessed value: $483,310
- Annual tax amount: $8,575
- Date on market: 9/24/2026
- Listing terms: Cash,Conventional
Estimated market value
$508,700
$483,000 - $534,000
$3,215/mo
Price history
| Date | Event | Price |
|---|---|---|
| 9/24/2026 | Listed for sale | $519,000-3%$207/sqft |
Source:  Iowa City Area AOR #202605728 Report a problem Iowa City Area AOR #202605728 Report a problem | ||
| 9/22/2026 | Listing removed | $535,000$213/sqft |
Source: Iowa City Area AOR #202603881 Report a problem | ||
| 6/17/2026 | Listed for sale | $535,000+44.6%$213/sqft |
Source: Iowa City Area AOR #202603881 Report a problem | ||
| 10/30/2020 | Sold | $370,000-1.3%$147/sqft |
Source: Iowa City Area AOR #202005717 Report a problem | ||
| 9/29/2020 | Pending sale | $375,000$149/sqft |
Source: Skogman Realty #202005717 Report a problem | ||
| 9/20/2020 | Listed for sale | $375,000+7.3%$149/sqft |
Source: Skogman Realty Co. #202005717 Report a problem | ||
| 6/29/2010 | Sold | $349,500$139/sqft |
Source: Public Record Report a problem | ||
Public tax history
| Year | Property taxes | Tax assessment |
|---|---|---|
| 2025 | $8,380 -1% | $483,310 +7.4% |
| 2024 | $8,468 +8.4% | $450,170 |
| 2023 | $7,814 +4.7% | $450,170 +24.9% |
| 2022 | $7,466 -0.6% | $360,510 |
| 2021 | $7,512 +1.9% | $360,510 +1.3% |
| 2020 | $7,372 +2.1% | $356,020 |
| 2019 | $7,220 | $356,020 +5.6% |
| 2018 | $7,220 +1.1% | $337,170 |
| 2017 | $7,140 | $337,170 +1.1% |
| 2016 | $7,140 +2% | $333,350 |
| 2015 | $6,998 +2.6% | $333,350 +2.9% |
| 2014 | $6,822 | $324,050 |
| 2012 | -- | $324,050 |
| 2011 | -- | $324,050 |
Find assessor info on the county website
Monthly payment
Est. payment
Payment breakdown
Explore the cost of this home by adjusting the details. Changes won't be saved.Climate risks
Neighborhood: 52246
Nearby schools
Schools provided by the listing agent
- Elementary: Borlaug
- Middle: Northwest
- High: West
Source: Iowa City Area AOR. This data may not be complete. We recommend contacting the local school district to confirm school assignments for this home.
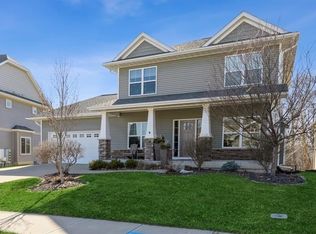
Similar homes
- $500,0004 bd3 ba2.5k sqft3458 Killarney Rd, Iowa City, IA 52246For Sale
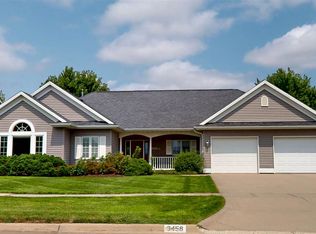 MLS ID #202605409, Phoebe Martin. Iowa City Area AOR
 - $560,0004 bd3 ba3.2k sqft3406 Kearney Ln, Iowa City, IA 52246For Sale
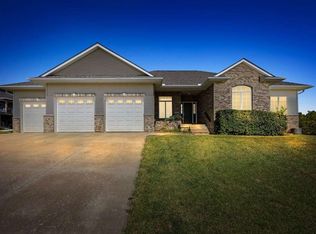 MLS ID #202605496, Monica Hayes. Iowa City Area AOR
 - $489,9004 bd2 ba2.4k sqft532 Olive St, Iowa City, IA 52246For Sale
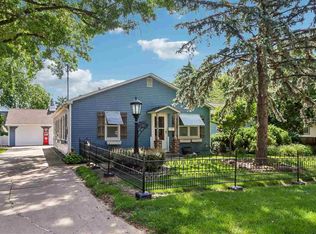 MLS ID #202605088, Jamie Venzon. Iowa City Area AOR
 - $385,0005 bd3 ba2.3k sqft131 Penfro Dr, Iowa City, IA 52246For Sale
 MLS ID #202606257, Monica Hayes. Iowa City Area AOR
