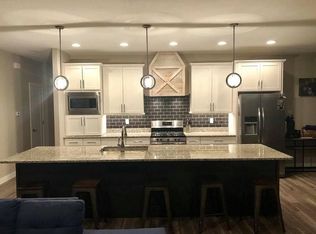
Welcome to 605 Deer View Ave, a beautifully maintained ranch offering 5 bedrooms, 3 bathrooms, and an impressive combination of space, style, and thoughtful upgrades. The open-concept main level features a bright great room with a cozy gas fireplace and a stunning kitchen complete with white cabinetry, soft-close drawers, stainless steel appliances, gas range, and a large center island with seating. Just off the main living area, the gorgeous four-seasons room is surrounded by windows and opens to a spacious covered porch and extended patio—perfect for relaxing or entertaining while enjoying the private backyard and mature trees beyond the retaining wall. The primary suite offers a tray ceiling, generous walk-in closet, dual vanities, and beautifully tiled shower. A convenient main-level laundry room with built-in locker storage adds everyday functionality. The finished lower level provides even more living space with two additional bedrooms, a full bathroom, expansive rec room with electric fireplace, and plenty of storage. Additional highlights include plumbing for central vacuum, security system wiring, water softener, generator wiring, and a finished three-car garage with an extra-deep third stall.
For sale
Price cut: $8K (10/21)
$517,000
605 Deer View Ave, Tiffin, IA 52340
5beds
2,818sqft
Single Family Residence, Residential
Built in 2021
0.26 Acres Lot
$519,400 Zestimate®
$183/sqft
$4/mo HOA
What's special
Plenty of storageStunning kitchenDual vanitiesGenerous walk-in closetPrivate backyardExtended patioSpacious covered porch
- 40 days
- 747
- 51
Likely to sell faster than
Zillow last checked:
Listing updated:
Listed by:
Chelsey Riggan 319-631-1434,
Urban Acres Real Estate
Source: Iowa City Area AOR,MLS#: 202605512
Facts & features
Interior
Bedrooms & bathrooms
- Bedrooms: 5
- Bathrooms: 3
- Full bathrooms: 3
Rooms
- Room types: Family Room, Primary Bath
Heating
- Forced Air, Natural Gas
Cooling
- Ceiling Fan(s), Central Air
Appliances
- Included: Dishwasher, Microwave, Range Or Oven, Refrigerator
- Laundry: Main Level
Features
- Other, Primary On Main Level, Breakfast Bar
- Flooring: Carpet, LVP
- Basement: Full,Finished
- Number of fireplaces: 2
- Fireplace features: Gas, Living Room
Interior area
- Total structure area: 2,818
- Total interior livable area: 2,818 sqft
- Finished area above ground: 1,622
- Finished area below ground: 1,196
Property
Parking
- Total spaces: 3
- Parking features: Garage - Attached
- Has attached garage: Yes
Features
- Patio & porch: Deck, Patio, Front Porch
Lot
- Size: 0.26 Acres
- Dimensions: 92 x 125
- Features: Less Than Half Acre
Details
- Parcel number: 0628232001
- Zoning: Residential
- Special conditions: Standard
Construction
Type & style
- Home type: SingleFamily
- Property subtype: Single Family Residence, Residential
Materials
- Partial Stone, Vinyl, Frame
Condition
- Year built: 2021
Details
- Builder name: SHG Builders
Utilities & green energy
- Sewer: Public Sewer
- Water: Public
Community & HOA
Community
- Features: Close To School, Park, Sidewalks, Street Lights
- Security: Smoke Detector(s)
- Subdivision: Tiffin Heights
HOA
- Has HOA: Yes
- Services included: Other
- HOA fee: $50 annually
Location
- Region: Tiffin
Financial & listing details
- Price per square foot: $183/sqft
- Tax assessed value: $512,500
- Annual tax amount: $8,417
- Date on market: 9/11/2026
- Listing terms: Cash,Conventional
Estimated market value
$519,400
$493,000 - $545,000
$3,404/mo
Price history
| Date | Event | Price |
|---|---|---|
| 10/21/2026 | Price change | $517,000-1.5%$183/sqft |
Source:  Iowa City Area AOR #202605512 Report a problem | ||
| 9/11/2026 | Listed for sale | $525,000+12.4%$186/sqft |
Source: Iowa City Area AOR #202605512 Report a problem | ||
| 8/23/2024 | Sold | $467,000$166/sqft |
Source: Iowa City Area AOR #202404293 Report a problem | ||
| 7/26/2024 | Pending sale | $467,000$166/sqft |
Source:  CRAAR, CDRMLS #2405132 Report a problem | ||
| 7/24/2024 | Listed for sale | $467,000-4.7%$166/sqft |
Source: CRAAR, CDRMLS #2405132 Report a problem | ||
| 7/2/2024 | Listing removed | -- |
Source: CRAAR, CDRMLS #2400093 Report a problem | ||
| 5/31/2024 | Price change | $489,900-6.7%$174/sqft |
Source: CRAAR, CDRMLS #2400093 Report a problem | ||
| 4/2/2024 | Price change | $525,000-3.5%$186/sqft |
Source: CRAAR, CDRMLS #2400093 Report a problem | ||
| 2/29/2024 | Price change | $544,000-0.2%$193/sqft |
Source: Iowa City Area AOR #202401149 Report a problem | ||
| 2/29/2024 | Price change | $544,900-1.6%$193/sqft |
Source: CRAAR, CDRMLS #2400093 Report a problem | ||
| 1/5/2024 | Price change | $554,000-0.2%$197/sqft |
Source: Iowa City Area AOR #202400196 Report a problem | ||
| 1/5/2024 | Listed for sale | $554,900+27.6%$197/sqft |
Source: CRAAR, CDRMLS #2400093 Report a problem | ||
| 3/21/2022 | Sold | $434,900$154/sqft |
Source: Iowa City Area AOR #202201352 Report a problem | ||
| 3/10/2022 | Listed for sale | $434,900+1.2%$154/sqft |
Source: Iowa City Area AOR #202201352 Report a problem | ||
| 5/4/2021 | Listing removed | -- |
Source: CRAAR, CDRMLS #2101679 Report a problem | ||
| 3/23/2021 | Listed for sale | $429,900$153/sqft |
Source: Iowa City Area AOR #202101738 Report a problem | ||
Public tax history
| Year | Property taxes | Tax assessment |
|---|---|---|
| 2025 | $8,110 -0.4% | $512,500 +6.5% |
| 2024 | $8,146 +43.6% | $481,400 |
| 2023 | $5,673 +40681.7% | $481,400 +70.4% |
| 2022 | $14 -0.6% | $282,500 +40257.1% |
| 2021 | $14 | $700 |
| 2020 | $14 | -- |
| 2019 | $14 | -- |
| 2018 | $14 | $700 |
Find assessor info on the county website
Monthly payment
Est. payment
Payment breakdown
Explore the cost of this home by adjusting the details. Changes won't be saved.Climate risks
Neighborhood: 52340
Nearby schools
Schools provided by the listing agent
- Elementary: CCAOxford
- Middle: ClearCreek
- High: ClearCreek
Source: Iowa City Area AOR. This data may not be complete. We recommend contacting the local school district to confirm school assignments for this home.

Similar homes
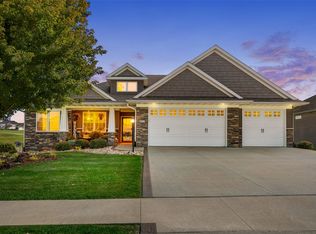
- $719,0005 bd3 ba3.5k sqft215 Cherry Ln, Tiffin, IA 52340For Sale
 MLS ID #2606864, Abby Besler, Pinnacle Realty LLC. CRAAR, CDRMLS
- $610,0004 bd3 ba2.4k sqft521 Elizabeth Ln, Tiffin, IA 52340New Construction
 MLS ID #202605384, Tiffany Vaske. Iowa City Area AOR
- $525,0005 bd3 ba2.8k sqft2942 High Bluff Dr, Coralville, IA 52241For Sale
 MLS ID #202605489, Jay Robertson. Iowa City Area AOR
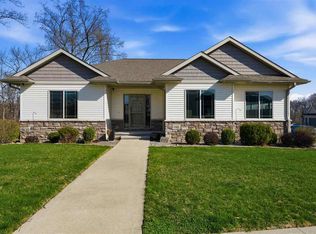
- $520,0005 bd3 ba2.7k sqft1980 Silver Maple Trl, North Liberty, IA 52317For Sale
 MLS ID #202603531, Ali Rashid. Iowa City Area AOR
