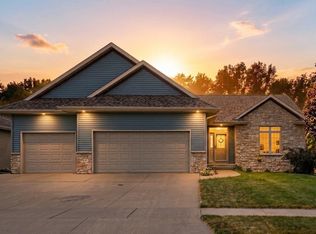
Experience this exceptional custom-built home offering the perfect blend of quality craftsmanship, comfort, and energy efficiency. Situated on a beautiful half-acre lot, this spacious residence offers room to live, work, entertain, and grow. Thoughtfully designed with 5 BRs and 3 baths, the home features nearly 2,900 sqft of finished living space along with a finished lower level, providing an abundance of flexible living space. A geothermal heating and cooling system offers an energy-efficient way to enjoy year-round comfort, while the home's custom construction brings character and quality you simply don't find in every home. The open and inviting main level feature 9' and 10' ceilings and hardwood floors, while the finished lower level offers additional room for recreation, entertaining, hobbies, or a home office. The kitchen is a perfect setup with a large breakfast bar island and plenty of cabinet space. There is a first floor laundry room and separate mudroom. Heated tile floors in the primary bathroom add to the comfort. You will appreciate the ease of a central vacuum system. Outside, the approximately half-acre lot provides plenty of space to enjoy the outdoors, with room for gardening, play, entertaining, or simply relaxing in your own private setting. Conveniently located near the golf course as well.
For sale
$585,000
806 Wood Lily Rd, Solon, IA 52333
5beds
2,908sqft
Single Family Residence, Residential
Built in 2012
0.54 Acres Lot
$576,000 Zestimate®
$201/sqft
$-- HOA
What's special
Finished lower levelApproximately half-acre lotFirst floor laundry roomBeautiful half-acre lotHardwood floorsSeparate mudroomPlenty of cabinet space
- 19 days
- 1,187
- 72
Likely to sell faster than
Zillow last checked:
Listing updated:
Listed by:
Sean McIntyre 319-430-8260,
Urban Acres Real Estate
Source: Iowa City Area AOR,MLS#: 202605381
Facts & features
Interior
Bedrooms & bathrooms
- Bedrooms: 5
- Bathrooms: 3
- Full bathrooms: 3
Rooms
- Room types: Family Room, Living Room, Primary Bath
Heating
- Forced Air, Geothermal
Appliances
- Included: Cooktop, Dishwasher, Double Oven, Plumbed For Ice Maker, Microwave, Oven, Refrigerator, Dryer, Washer
- Laundry: Lower Level, Main Level, Laundry Room
Features
- High Ceilings, Entrance Foyer, Wet Bar, Primary On Main Level, Breakfast Bar, Kitchen Island, Pantry, Central Vacuum
- Flooring: Carpet, Wood, Tile
- Basement: Finished,Full
- Number of fireplaces: 1
- Fireplace features: Gas, Living Room
Interior area
- Total structure area: 2,908
- Total interior livable area: 2,908 sqft
- Finished area above ground: 1,662
- Finished area below ground: 1,246
Property
Parking
- Total spaces: 3
- Parking features: Garage - Attached
- Has attached garage: Yes
Features
- Levels: One
- Stories: 1
- Patio & porch: Deck, Front Porch, Screened
- Exterior features: Garden
Lot
- Size: 0.54 Acres
- Dimensions: 90 x 261
- Features: Half To One Acre, Level, Open Lot
Details
- Parcel number: 0225109007
- Zoning: Residential
- Special conditions: Standard
Construction
Type & style
- Home type: SingleFamily
- Property subtype: Single Family Residence, Residential
Materials
- Vinyl, Partial Stone, Frame
Condition
- Year built: 2012
Details
- Builder name: H&H Homebuilders
Utilities & green energy
- Sewer: Public Sewer
- Water: Public
- Utilities for property: Cable Available
Green energy
- Indoor air quality: Passive Radon
Community & HOA
Community
- Features: Golf, Sidewalks, Street Lights
- Security: Carbon Monoxide Detector(s), Smoke Detector(s)
- Subdivision: SOLON
Location
- Region: Solon
Financial & listing details
- Price per square foot: $201/sqft
- Tax assessed value: $541,800
- Annual tax amount: $7,420
- Date on market: 9/6/2026
- Listing terms: Cash,Conventional
Estimated market value
$576,000
$547,000 - $605,000
$3,584/mo
Price history
| Date | Event | Price |
|---|---|---|
| 9/6/2026 | Listed for sale | $585,000+57.8%$201/sqft |
Source:  Iowa City Area AOR #202605381 Report a problem Iowa City Area AOR #202605381 Report a problem | ||
| 11/2/2012 | Sold | $370,758+680.5%$127/sqft |
Source: Iowa City Area AOR #20126122 Report a problem | ||
| 6/6/2012 | Sold | $47,500$16/sqft |
Source: Public Record Report a problem | ||
Public tax history
| Year | Property taxes | Tax assessment |
|---|---|---|
| 2025 | $7,420 +0.5% | $541,800 +20.9% |
| 2024 | $7,385 -2.4% | $448,200 |
| 2023 | $7,563 +1.2% | $448,200 +13.5% |
| 2022 | $7,477 +13.6% | $394,800 |
| 2021 | $6,580 +2.4% | $394,800 +15.6% |
| 2020 | $6,424 -3.6% | $341,600 |
| 2019 | $6,662 | $341,600 |
| 2018 | $6,662 +2% | $341,600 |
| 2017 | $6,530 +1.2% | $341,600 +4.2% |
| 2016 | $6,450 +4.5% | $327,800 +1.1% |
| 2015 | $6,174 +1.1% | $324,300 +1.9% |
| 2014 | $6,104 | $318,200 +75661.9% |
| 2012 | -- | $420 |
Find assessor info on the county website
Monthly payment
Est. payment
Payment breakdown
Explore the cost of this home by adjusting the details. Changes won't be saved.Climate risks
Neighborhood: 52333
Nearby schools
Schools provided by the listing agent
- Elementary: Solon
- Middle: Solon
- High: Solon
Source: Iowa City Area AOR. This data may not be complete. We recommend contacting the local school district to confirm school assignments for this home.
Similar homes
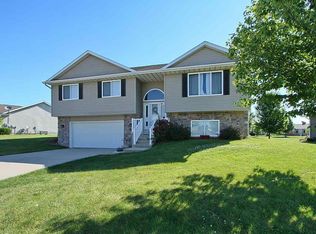
- $465,0003 bd3 ba1.7k sqft1202 Wood Lily Rd, Solon, IA 52333For Sale
 MLS ID #202604539, Whitney Stormer. Iowa City Area AOR
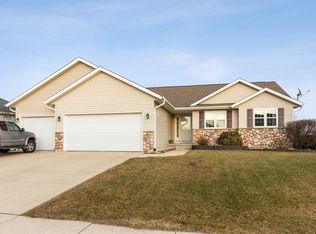
 - $389,9004 bd3 ba2.9k sqft402 Windsor Dr, Solon, IA 52333For Sale
 MLS ID #202603894, Kari Juhl. Iowa City Area AOR
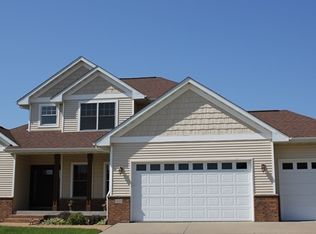
 - $599,0003 bd4 ba2.5k sqft1388 Hickory Hollow Rd NE, Solon, IA 52333For Sale
 MLS ID #202604454, Becky Halsch. Iowa City Area AOR
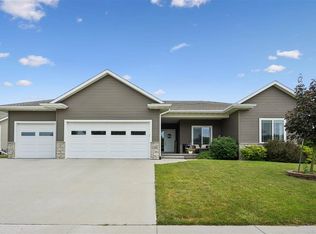
 - $559,9005 bd3 ba2.9k sqft1865 Wood Duck Ct, North Liberty, IA 52317For Sale
 MLS ID #202605338, Cindy Grabow. Iowa City Area AOR
