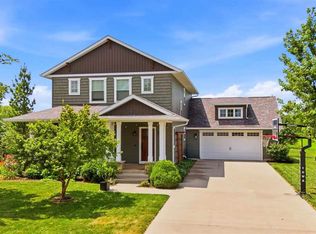
Welcome to 112 Sedona St, a beautifully designed 5-bedroom, 3.5-bath home in desirable West Side Estates. From the moment you step inside, the bright and welcoming open-concept main level draws you in with high ceilings, warm wood floors, crisp white finishes, and custom built-in bookshelves. The kitchen is the heart of the home, offering Glacier Gray cabinetry, quartz countertops, stainless steel appliances, a gas range, and a spacious pantry. It flows naturally into the living and dining spaces, making everyday living and entertaining feel effortless. One of the home’s inviting features is the screened porch and adjoining grill deck overlooking the large, fully fenced backyard—a peaceful spot for morning coffee, evening dinners, or time with family and friends. Upstairs, the spacious primary suite offers a comfortable retreat with a walk-in closet, double vanity, and tiled shower. Three additional bedrooms and convenient second-floor laundry complete the upper level. The finished walk-out lower level adds even more flexibility with a generous recreation space, fifth bedroom, full bathroom, and additional storage. With nearly 3,000 square feet of finished living space, thoughtful design, quality finishes, and inviting indoor and outdoor spaces, this West Side Estates home is prepared for its next chapter.
For sale
$619,000
112 Sedona St, Iowa City, IA 52246
5beds
2,957sqft
Single Family Residence, Residential
Built in 2019
0.25 Acres Lot
$-- Zestimate®
$209/sqft
$13/mo HOA
What's special
Additional storageFinished walk-out lower levelScreened porchCrisp white finishesConvenient second-floor laundryCustom built-in bookshelvesAdjoining grill deck
- 1 day
- 168
- 11
Zillow last checked:
Listing updated:
Listed by:
Thuy Nguyen 319-512-1555,
Real Broker LLC,
Kirk Fausett 630-442-9431,
Real Broker LLC
Source: Iowa City Area AOR,MLS#: 202605476
Facts & features
Interior
Bedrooms & bathrooms
- Bedrooms: 5
- Bathrooms: 4
- Full bathrooms: 3
- 1/2 bathrooms: 1
Rooms
- Room types: Family Room, Living Room Dining Room Combo
Heating
- Electric, Forced Air, Natural Gas
Cooling
- Ceiling Fan(s), Central Air
Appliances
- Included: Dishwasher, Dryer, Plumbed For Ice Maker, Microwave, Range Or Oven, Refrigerator, Washer, Water Softener Owned
- Laundry: Upper Level, Laundry Room
Features
- Bookcases, High Ceilings, Tray Ceiling(s), Entrance Foyer, Breakfast Bar, Pantry, Smart Outlets, Smart Thermostat
- Flooring: Carpet, Wood, Laminate
- Windows: Double Pane Windows
- Basement: Full,Concrete,Sump Pump,Walk-Out Access,Finished
- Number of fireplaces: 1
- Fireplace features: Gas, Living Room
Interior area
- Total structure area: 2,957
- Total interior livable area: 2,957 sqft
- Finished area above ground: 2,142
- Finished area below ground: 815
Property
Parking
- Total spaces: 3
- Parking features: Garage - Attached
- Has attached garage: Yes
Features
- Levels: Two
- Stories: 2
- Patio & porch: Deck, Patio, Front Porch
- Exterior features: Garden
- Fencing: Fenced
Lot
- Size: 0.25 Acres
- Dimensions: 87 x 133 x 98 x 138
- Features: Less Than Half Acre, Corner Lot
Details
- Parcel number: 1113460001
- Zoning: Residential
- Special conditions: Standard
Construction
Type & style
- Home type: SingleFamily
- Property subtype: Single Family Residence, Residential
Materials
- Composit, Partial Brick, Partial Stone, Vinyl, Frame
Condition
- Year built: 2019
Details
- Builder name: Watts Group
Utilities & green energy
- Sewer: Public Sewer
- Water: Public
- Utilities for property: Cable Available
Green energy
- Indoor air quality: Passive Radon
Community & HOA
Community
- Features: Close To School, Near Shopping, Sidewalks, Street Lights
- Security: Carbon Monoxide Detector(s), Smoke Detector(s)
- Subdivision: West Side Estates
HOA
- Has HOA: Yes
- Services included: Maintenance Grounds
- HOA fee: $150 annually
Location
- Region: Iowa City
Financial & listing details
- Price per square foot: $209/sqft
- Tax assessed value: $579,240
- Annual tax amount: $10,154
- Date on market: 9/10/2026
- Listing terms: Cash,Conventional
Estimated market value
Not available
Estimated sales range
Not available
$3,877/mo
Price history
| Date | Event | Price |
|---|---|---|
| 9/10/2026 | Listed for sale | $619,000$209/sqft |
Source:  Iowa City Area AOR #202605476 Report a problem Iowa City Area AOR #202605476 Report a problem | ||
| 8/24/2026 | Listing removed | -- |
Source: Owner Report a problem | ||
| 8/2/2026 | Price change | $619,000-1%$209/sqft |
Source: Owner Report a problem | ||
| 7/29/2026 | Listed for sale | $625,000+6.8%$211/sqft |
Source: Owner Report a problem | ||
| 5/21/2025 | Sold | $585,000-0.7%$198/sqft |
Source: Iowa City Area AOR #202500765 Report a problem | ||
| 4/30/2025 | Pending sale | $589,000$199/sqft |
Source: Iowa City Area AOR #202500765 Report a problem | ||
| 4/18/2025 | Listed for sale | $589,000$199/sqft |
Source: Iowa City Area AOR #202500765 Report a problem | ||
| 4/4/2025 | Pending sale | $589,000$199/sqft |
Source: Iowa City Area AOR #202500765 Report a problem | ||
| 3/8/2025 | Price change | $589,000-1.5%$199/sqft |
Source: Iowa City Area AOR #202500765 Report a problem | ||
| 2/5/2025 | Price change | $598,000-1.2%$202/sqft |
Source: Iowa City Area AOR #202500765 Report a problem | ||
| 1/28/2025 | Listed for sale | $605,000+10%$205/sqft |
Source: Iowa City Area AOR #202500765 Report a problem | ||
| 5/19/2022 | Sold | $550,000+4.8%$186/sqft |
Source: Iowa City Area AOR #202201825 Report a problem | ||
| 4/4/2022 | Pending sale | $525,000$178/sqft |
Source:  CRAAR, CDRMLS #2202961 Report a problem CRAAR, CDRMLS #2202961 Report a problem | ||
| 4/4/2022 | Contingent | $525,000$178/sqft |
Source: Iowa City Area AOR #202201825 Report a problem | ||
| 4/1/2022 | Listed for sale | $525,000+11.7%$178/sqft |
Source: Iowa City Area AOR #202201825 Report a problem | ||
| 5/15/2020 | Sold | $470,000$159/sqft |
Source:  Iowa City Area AOR #202000683 Report a problem Iowa City Area AOR #202000683 Report a problem | ||
Public tax history
| Year | Property taxes | Tax assessment |
|---|---|---|
| 2025 | $10,492 +1.3% | $579,240 +5.2% |
| 2024 | $10,361 +6.4% | $550,780 |
| 2023 | $9,737 +4.7% | $550,780 +22.6% |
| 2022 | $9,303 +41.1% | $449,230 |
| 2021 | $6,594 +3101% | $449,230 +43.3% |
| 2020 | $206 -3.7% | $313,520 +3132.2% |
| 2019 | $214 | $9,700 |
Find assessor info on the county website
Monthly payment
Est. payment
Payment breakdown
Explore the cost of this home by adjusting the details. Changes won't be saved.Climate risks
Neighborhood: 52246
Nearby schools
Schools provided by the listing agent
- Elementary: Weber
- Middle: Northwest
- High: West
Source: Iowa City Area AOR. This data may not be complete. We recommend contacting the local school district to confirm school assignments for this home.

Similar homes
- $614,0005 bd4 ba3k sqft1105 Wildcat Ln, Iowa City, IA 52246For Sale
 MLS ID #202604565, Missie Feuerbach Helm. Iowa City Area AOR
 - $599,0004 bd3 ba2.6k sqft856 Sugar Loaf Cir, Iowa City, IA 52245For Sale
 MLS ID #202605223, Leslie Fitzpatrick. Iowa City Area AOR
 - $824,9005 bd4 ba3.7k sqft4134 Barbaro Ave, Iowa City, IA 52240For Sale
 MLS ID #202605402, Jamie Venzon. Iowa City Area AOR
 - $814,0005 bd4 ba3.5k sqft4177 Buckingham Ln, Iowa City, IA 52245New Construction
 MLS ID #202605465, Karen Hanes. Iowa City Area AOR
