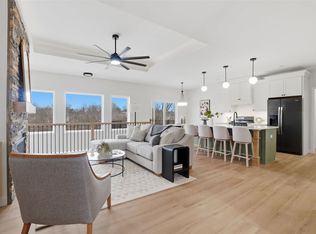
Beautiful new construction home featuring a well-designed open floor plan and quality finishes throughout. The main level offers a spacious living area and a kitchen with a large island and walk-in pantry. The thoughtfully designed primary suite features a large closet and an ensuite with dual vanities, a zero-entry shower, and in-floor heat. Additional highlights include a large laundry room with new washer & dryer, charging/drop zone area, and lockers. The finished basement provides excellent additional living space, including a large rec room with a wet bar and custom built-in entertainment area, two additional bedrooms, and a dedicated exercise room. Enjoy outdoor living with a screened-in porch, grilling deck, and large patio.
New construction
$825,000
4177 Buckingham Ln, Iowa City, IA 52245
5beds
3,581sqft
:
Get pre-qualified$5,857/mo
Single Family Residence, Residential
Built in 2025
0.34 Acres Lot
$820,300 Zestimate®
$230/sqft
$21/mo HOA
What's special
Finished basementScreened-in porchIn-floor heatWell-designed open floor planGrilling deckCustom built-in entertainment areaWalk-in pantry
- 36 days |
- 437 |
- 17 |
Zillow last checked:
Listing updated:
Listed by:
Karen Hanes 319-321-1540,
Edge Realty Group
Source: Iowa City Area AOR,MLS#: 202604044
Facts & features
Interior
Bedrooms & bathrooms
- Bedrooms: 5
- Bathrooms: 4
- Full bathrooms: 3
- 1/2 bathrooms: 1
Rooms
- Room types: Exercise Room, Family Room, Living Room Dining Room Combo, Primary Bath
Heating
- Electric, Forced Air
Cooling
- Central Air
Appliances
- Included: Dishwasher, Microwave, Range Or Oven, Refrigerator, Dryer, Washer
- Laundry: Main Level, Laundry Room
Features
- High Ceilings, Tray Ceiling(s), Wet Bar, Other, Primary On Main Level, Kitchen Island, Pantry
- Flooring: Carpet, LVP, Tile
- Basement: Finished,Full,Walk-Out Access
- Number of fireplaces: 1
- Fireplace features: Living Room, Gas
Interior area
- Total structure area: 3,581
- Total interior livable area: 3,581 sqft
- Finished area above ground: 1,993
- Finished area below ground: 1,588
Property
Parking
- Total spaces: 3
- Parking features: Garage - Attached
- Has attached garage: Yes
Features
- Patio & porch: Deck, Patio, Screened
Lot
- Size: 0.34 Acres
- Dimensions: 101 x 164, 72 x 164
- Features: Less Than Half Acre
Details
- Parcel number: 0918213002
- Zoning: Residential
- Special conditions: Standard
Construction
Type & style
- Home type: SingleFamily
- Property subtype: Single Family Residence, Residential
Materials
- Stone, Cement Board, Frame
Condition
- New Construction
- New construction: Yes
- Year built: 2025
Details
- Builder name: Zahasky Construction LLC
Utilities & green energy
- Sewer: Public Sewer
- Water: Public
Green energy
- Indoor air quality: Passive Radon
Community & HOA
Community
- Features: Sidewalks, Street Lights, Near Shopping, Close To School
- Security: Carbon Monoxide Detector(s), Smoke Detector(s)
- Subdivision: Windsor West Part Three
HOA
- Has HOA: Yes
- Services included: Maintenance Grounds, Other
- HOA fee: $250 annually
Location
- Region: Iowa City
Financial & listing details
- Price per square foot: $230/sqft
- Tax assessed value: $74,780
- Annual tax amount: $1,295
- Date on market: 6/26/2026
- Listing terms: Cash,Conventional
Estimated market value
$820,300
$779,000 - $861,000
$4,033/mo
Price history
| Date | Event | Price |
|---|---|---|
| 3/24/2026 | Listed for sale | $825,000+870.6%$230/sqft |
Source:  Iowa City Area AOR #202601919 Report a problem Iowa City Area AOR #202601919 Report a problem | ||
| 7/21/2025 | Sold | $85,000$24/sqft |
Source: Iowa City Area AOR #202504043 Report a problem | ||
| 7/14/2025 | Pending sale | $85,000$24/sqft |
Source: Iowa City Area AOR #202504043 Report a problem | ||
| 6/18/2025 | Listed for sale | $85,000$24/sqft |
Source: Iowa City Area AOR #202504043 Report a problem | ||
Public tax history
| Year | Property taxes | Tax assessment |
|---|---|---|
| 2025 | $1,294 +1.2% | $74,780 +10% |
| 2024 | $1,279 -0.8% | $67,980 |
| 2023 | $1,289 +4.7% | $67,980 +14.3% |
| 2022 | $1,232 -4.2% | $59,480 |
| 2021 | $1,286 +793.1% | -- |
| 2020 | $144 -4% | $59,480 +774.7% |
| 2019 | $150 | $6,800 |
| 2018 | $150 +1.4% | $6,800 |
| 2017 | $148 -1.3% | $6,800 |
| 2016 | $150 +2.7% | $6,800 |
| 2015 | $146 | $6,800 |
Find assessor info on the county website
Monthly payment
Est. payment
Payment breakdown
Explore the cost of this home by adjusting the details. Changes won't be saved.Climate risks
Neighborhood: 52245
Nearby schools
GreatSchools rating
- 3/10Herbert Hoover Elementary SchoolGrades: PK-5Distance: 0.7 mi
- 4/10Southeast Junior High SchoolGrades: 6-8Distance: 1.4 mi
- 6/10Iowa City High SchoolGrades: 9-12Distance: 1.6 mi
Schools provided by the listing agent
- Elementary: Hoover
- Middle: Southeast
- High: City
Source: Iowa City Area AOR. This data may not be complete. We recommend contacting the local school district to confirm school assignments for this home.
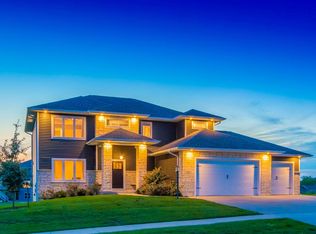
- $731,8005 bd4 ba3.6k sqft629 Sherwood Dr, Iowa City, IA 52245Off Market
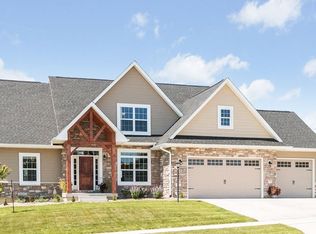
- $678,5006 bd4 ba2.5k sqft645 Sherwood Dr, Iowa City, IA 52245Off Market
- $628,0004 bd3 ba1.9k sqft4147 Buckingham Ln, Iowa City, IA 52245Off Market
- $80,050-- bd-- ba-- sqft4178 Buckingham Ln, Iowa City, IA 52245Off Market
- $135,0000.46 Acres4164 Buckingham Ln, Iowa City, IA 52245Sold
- $731,0004 bd4 ba3k sqft657 Sherwood Dr, Iowa City, IA 52245Off Market
- $785,1005 bd4 ba2k sqft4140 Cumberland Ln, Iowa City, IA 52245Off Market
- $478,0005 bd4 ba3.2k sqft618 Sherwood Dr, Iowa City, IA 52245Sold
A local agent can set up tours, give advice and negotiate with sellers.
Similar homes
- $868,0005 bd4 ba3.6k sqft4134 Barbaro Ave, Iowa City, IA 52240For Sale
 MLS ID #202603615, Jamie Venzon. Iowa City Area AOR
 - $990,0005 bd4 ba4.6k sqft720 Walker Cir, Iowa City, IA 52245For Sale
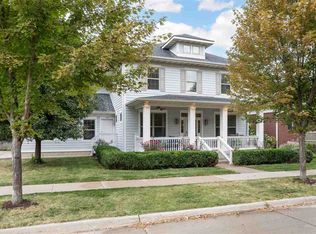 MLS ID #202604773, Robin Sueppel. Iowa City Area AOR
 - $834,9005 bd4 ba3.2k sqft4218 Pleasant Valley Dr SE, Iowacity, IA 52240New Construction
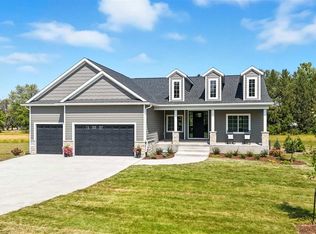 MLS ID #202603772, Missie Feuerbach Helm. Iowa City Area AOR
 - $619,0004 bd3 ba2.6k sqft892 Silver Ln, Iowa City, IA 52245New Construction
 MLS ID #202603924, Tim Lehman. Iowa City Area AOR
 - $799,0005 bd4 ba3.6k sqft3164 Country Ct NE, Iowa City, IA 52240For SaleMLS ID #202603818, Maria McCaw. Iowa City Area AOR
- $625,0005 bd4 ba2.9k sqft112 Sedona St, Iowa City, IA 52246For Sale By Owner
- $509,0004 bd3 ba2.2k sqft706 Silver Ln, Iowa City, IA 52245New ConstructionMLS ID #202603642, Rachel Barnes. Iowa City Area AOR
- $625,0005 bd4 ba3k sqft1105 Wildcat Ln, Iowa City, IA 52246For SaleMLS ID #202604565, Missie Feuerbach Helm. Iowa City Area AOR
- $750,0005 bd4 ba3k sqft2856 Ash St, Coralville, IA 52241For SaleMLS ID #202603277, Jill Armstrong. Iowa City Area AOR
- $775,0005 bd4 ba3.6k sqft121 Pheasant Run, West Branch, IA 52358For SaleMLS ID #202601219, Maria McCaw. Iowa City Area AOR
- $875,0005 bd3 ba3.5k sqft612 Rock Ridge Rd, Tiffin, IA 52340New ConstructionMLS ID #202604789, Cindy Clark. Iowa City Area AOR
- $779,9005 bd3 ba3k sqft250 Howard, Solon, IA 52333New ConstructionMLS ID #2605346, Phil O'Brien, Urban Acres Real Estate Corridor. CRAAR, CDRMLS
- $785,0005 bd4 ba3.3k sqft1445 Salm Dr, North Liberty, IA 52317For SaleMLS ID #202602451, Kelly White. Iowa City Area AOR
- $755,0005 bd3 ba3.1k sqft7 Serenity Cir, West Branch, IA 52358For SaleMLS ID #202602998, Kathy Knoop. Iowa City Area AOR
- $450,0005 bd3 ba2.6k sqft1960 Sherman Dr, Iowa City, IA 52240For SaleMLS ID #202604512, Victoria Pedersen. Iowa City Area AOR
- $500,0004 bd4 ba2.4k sqft285 Ashford Pl, Iowacity, IA 52245New ConstructionMLS ID #202506412, Brandon Thomas. Iowa City Area AOR
- $889,9905 bd4 ba3.3k sqft1432 Hickory Hollow Rd NE, Solon, IA 52333For SaleMLS ID #202604617, Cindy Guckenberger. Iowa City Area AOR
- $767,0005 bd4 ba4k sqft1050 Grouse Ct, North Liberty, IA 52317For SaleMLS ID #202604321, Tricia Van Roekel. Iowa City Area AOR
- $494,9004 bd3 ba2.5k sqft235 Chadwick Ln, Iowa City, IA 52245New ConstructionMLS ID #202600174, David Vahle. Iowa City Area AOR
- $824,9005 bd4 ba3.3k sqft1005 Thomas Cir, Tiffin, IA 52340New ConstructionMLS ID #202603173, Mike Bails. Iowa City Area AOR
