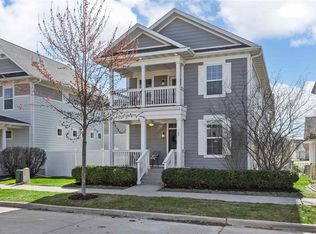
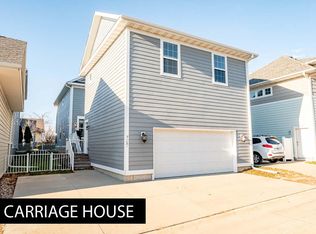
A rare find in Iowa City’s exclusive Peninsula Neighborhood. A premier 6-bedroom, 4.5 bath home with four-season views of the Iowa River, beautiful sunsets, and a backyard with direct access to biking and hiking trails. It’s a classic, colonial on the outside with a sophisticated interior, including 9 ft. plus ceilings, crown molding, and baseboards that add architectural appeal throughout. This two-story home has a grand entryway and three levels, including a walk-out basement and a coveted carriage house ideal for visiting family or generating rental income. There are a multitude of windows, balconies, porches, and patios on every level of the home. The main level has gorgeous hardwood floors, an open-concept kitchen, a living room with a fireplace, and a screened-in porch. There is also a formal dining room and a bonus room with French doors that can be used for an office or TV room. The large, custom kitchen has two islands, quartz countertops, stainless steel appliances, and a butler's pantry. There is a mudroom with built-in lockers and cabinets above the new washer and dryer. The ensuite master bedroom features French doors, a double shower, walk-in closet, luxurious tub, and private balcony. Carriage house with a bedroom, full bathroom, kitchen, dining area, and its own exterior entrance for direct access for visitors
Pending
Price cut: $60K (7/31)
$990,000
720 Walker Cir, Iowa City, IA 52245
5beds
4,652sqft
Single Family Residence, Residential
Built in 2012
0.34 Acres Lot
$988,800 Zestimate®
$213/sqft
$70/mo HOA
What's special
Formal dining roomScreened-in porchWalk-in closetOpen-concept kitchenGrand entrywayQuartz countertopsSophisticated interior
- 42 days
- 55
- 2
Zillow last checked:
Listing updated:
Listed by:
Robin Sueppel 319-631-0522,
Urban Acres Real Estate,
Jerad Krall 319-631-3588,
Urban Acres Real Estate Corridor
Source: Iowa City Area AOR,MLS#: 202604773
Facts & features
Interior
Bedrooms & bathrooms
- Bedrooms: 5
- Bathrooms: 4
- Full bathrooms: 4
Rooms
- Room types: Bonus Room, Dining Room, Family Room, Great Room, Library Or Office, Living Room, Primary Bath, Recreation Room
Heating
- Forced Air, Natural Gas
Cooling
- Central Air, Dual
Appliances
- Included: Cooktop, Dishwasher, Dryer, Plumbed For Ice Maker, Microwave, Refrigerator, Oven, Washer
- Laundry: Lower Level, Laundry Room
Features
- High Ceilings, Tray Ceiling(s), Foyer Two Story, Wet Bar, Family Room On Main Level, Den, Suite Or Apartment, Breakfast Area, Breakfast Bar, Kitchen Island, Pantry, Smart Thermostat
- Flooring: Carpet, Wood, LVP, Tile, Engineered Wood
- Windows: Skylight(s)
- Basement: Daylight,Full,Concrete,Walk-Out Access,Finished
- Number of fireplaces: 2
- Fireplace features: Gas, Family Room, In LL
Interior area
- Total structure area: 4,652
- Total interior livable area: 4,652 sqft
- Finished area above ground: 3,352
- Finished area below ground: 1,300
Video & virtual tour
Property
Parking
- Total spaces: 2
- Parking features: On Street
- Has attached garage: Yes
Features
- Levels: Two
- Stories: 2
- Patio & porch: Deck, Patio, Front Porch, Screened
- Exterior features: Balcony
- Fencing: Fenced
- On waterfront: Yes
- Waterfront features: Stream/Creek/River
Lot
- Size: 0.34 Acres
- Dimensions: 75 x 204 x 75 x 205
- Features: Less Than Half Acre, Back Yard, Sloped, Waterfront, Wooded
Details
- Additional structures: Guest House
- Parcel number: 1004350002
- Zoning: OPD5
- Special conditions: Standard
Construction
Type & style
- Home type: SingleFamily
- Property subtype: Single Family Residence, Residential
Materials
- Cement Board, Frame
Condition
- Year built: 2012
Details
- Builder name: Peninsula Development Co
Utilities & green energy
- Sewer: Public Sewer
- Water: Public
- Utilities for property: Cable Available
Green energy
- Indoor air quality: Passive Radon
Community & HOA
Community
- Features: Near Shopping, Near Public Transport, Park, Playground, Sidewalks, Street Lights
- Security: Carbon Monoxide Detector(s), Smoke Detector(s)
- Subdivision: PENINSULA NEIGHBORHOOD PH
HOA
- Has HOA: Yes
- Services included: Other
- HOA fee: $840 annually
Location
- Region: Iowa City
Financial & listing details
- Price per square foot: $213/sqft
- Tax assessed value: $881,650
- Annual tax amount: $13,932
- Date on market: 7/31/2026
- Listing terms: Cash,Conventional
Estimated market value
$988,800
$939,000 - $1.04M
$3,878/mo
Price history
| Date | Event | Price |
|---|---|---|
| 8/3/2026 | Pending sale | $990,000$213/sqft |
Source:  Iowa City Area AOR #202604773 Report a problem Iowa City Area AOR #202604773 Report a problem | ||
| 7/31/2026 | Price change | $990,000-5.7%$213/sqft |
Source: Iowa City Area AOR #202604773 Report a problem | ||
| 5/8/2026 | Listed for sale | $1,050,000$226/sqft |
Source: Iowa City Area AOR #202603074 Report a problem | ||
| 5/5/2026 | Listing removed | $1,050,000$226/sqft |
Source: Iowa City Area AOR #202601042 Report a problem | ||
| 4/16/2026 | Price change | $1,050,000-8.7%$226/sqft |
Source: Iowa City Area AOR #202601042 Report a problem | ||
| 2/26/2026 | Price change | $1,150,000-8%$247/sqft |
Source: Iowa City Area AOR #202601042 Report a problem | ||
| 2/7/2026 | Listed for sale | $1,250,000$269/sqft |
Source: Iowa City Area AOR #202601042 Report a problem | ||
| 12/30/2025 | Listing removed | $1,250,000$269/sqft |
Source: Iowa City Area AOR #202507085 Report a problem | ||
| 11/20/2025 | Listed for sale | $1,250,000+111.3%$269/sqft |
Source: Iowa City Area AOR #202507085 Report a problem | ||
| 2/15/2013 | Sold | $591,500$127/sqft |
Source: Iowa City Area AOR #20125356 Report a problem | ||
Public tax history
| Year | Property taxes | Tax assessment |
|---|---|---|
| 2025 | $13,932 -0.1% | $881,650 +18.9% |
| 2024 | $13,950 -2.3% | $741,560 |
| 2023 | $14,273 +4.7% | $741,560 +12.6% |
| 2022 | $13,638 +0.6% | $658,530 |
| 2021 | $13,560 +1.9% | $658,530 +3.6% |
| 2020 | $13,310 +2.2% | $635,740 |
| 2019 | $13,026 | $635,740 +5.7% |
| 2018 | $13,026 +1.1% | $601,420 |
| 2017 | $12,884 +2.5% | $601,420 +3.6% |
| 2016 | $12,570 +2% | $580,410 |
| 2015 | $12,322 +2.6% | $580,410 +3% |
| 2014 | $12,006 | $563,720 +6532% |
| 2012 | -- | $8,500 |
Find assessor info on the county website
Monthly payment
Est. payment
Payment breakdown
Explore the cost of this home by adjusting the details. Changes won't be saved.Climate risks
Neighborhood: Peninsula Area
Nearby schools
Schools provided by the listing agent
- Elementary: Lincoln
- Middle: Southeast
- High: City
Source: Iowa City Area AOR. This data may not be complete. We recommend contacting the local school district to confirm school assignments for this home.


Similar homes
- $1,095,0005 bd4 ba3.9k sqft119 Richards St, Iowa City, IA 52246For Sale
 MLS ID #202604989, Jeff Dill. Iowa City Area AOR
 - $814,0005 bd4 ba3.5k sqft4177 Buckingham Ln, Iowa City, IA 52245New Construction
 MLS ID #202605465, Karen Hanes. Iowa City Area AOR
 - $599,0004 bd3 ba2.6k sqft856 Sugar Loaf Cir, Iowa City, IA 52245For Sale
 MLS ID #202605223, Leslie Fitzpatrick. Iowa City Area AOR
 - $1,095,0006 bd4 ba4.3k sqft2261 Brown Deer Rd, Coralville, IA 52241For Sale
 MLS ID #202603970, Jeff Dill. Iowa City Area AOR
