Experience elevated living in this exceptional 5-bedroom, 3-bath custom ranch offering 3,510 finished square feet on a picturesque 1-acre lot. Ideally located just moments from Pleasant Valley Golf Course and only minutes from downtown Iowa City and the University of Iowa Hospitals & Clinics, this home offers the perfect blend of privacy, luxury, and convenience. Inside, the open-concept design features soaring vaulted ceilings, abundant natural light, and high-end finishes throughout. The kitchen is the heart of the home with quartz countertops, premium cabinetry, and a hidden walk-in pantry. The luxurious primary suite offers elegant tray ceilings and a spa-inspired bath complete with a fully tiled shower, jetted soaking tub, and spacious walk-in closet. The finished lower level is ideal for entertaining with a large family room and wet bar, providing the perfect space for gatherings, game days, or movie nights. Outside, you'll enjoy both covered and uncovered porch and patio spaces overlooking a private backyard, creating the perfect setting for relaxing evenings, outdoor dining, or entertaining guests. Offering the perfect blend of luxury, comfort, and location, this exceptional property is one you won't want to miss.
New construction
$839,000
4236 Pleasant Valley Dr SE, Iowa City, IA 52240
5beds
3,510sqft
:
Get pre-qualified$6,027/mo
Single Family Residence, Residential
Built in 2026
1.01 Acres Lot
$834,700 Zestimate®
$239/sqft
$150/mo HOA
What's special
Wet barFinished lower levelOpen-concept designLarge family roomSoaring vaulted ceilingsAbundant natural lightHigh-end finishes throughout
- 4 days |
- 518 |
- 16 |
Zillow last checked:
Listing updated:
Listed by:
Missie Feuerbach Helm 319-430-3259,
Edge Realty Group
Source: Iowa City Area AOR,MLS#: 202604873
Facts & features
Interior
Bedrooms & bathrooms
- Bedrooms: 5
- Bathrooms: 3
- Full bathrooms: 3
Rooms
- Room types: Living Room, Primary Bath, Recreation Room
Cooling
- Ceiling Fan(s), Central Air
Appliances
- Included: Dishwasher, Dryer, Energy Efficient, Plumbed For Ice Maker, Microwave, Range Or Oven, Refrigerator, Washer, Water Softener Owned
- Laundry: Main Level, Laundry Room
Features
- Bookcases, High Ceilings, Tray Ceiling(s), Entrance Foyer, Vaulted Ceiling(s), Wet Bar, Primary On Main Level, Kitchen Island, Pantry, Smart Thermostat
- Flooring: Carpet, LVP, Tile
- Basement: Daylight,Full,Concrete,Sump Pump,Finished
- Number of fireplaces: 1
- Fireplace features: Electric, Living Room
Interior area
- Total structure area: 3,510
- Total interior livable area: 3,510 sqft
- Finished area above ground: 2,002
- Finished area below ground: 1,508
Property
Parking
- Total spaces: 3
- Parking features: Garage - Attached
- Has attached garage: Yes
Features
- Patio & porch: Deck, Patio, Front Porch
- Exterior features: Gas Grill
Lot
- Size: 1.01 Acres
- Dimensions: 317.15 x 143.69 x 262.78 x 370
- Features: One To Two Acres, On Golf Course, Back Yard
Details
- Parcel number: 1026355002
- Zoning: Residential
- Special conditions: Standard
Construction
Type & style
- Home type: SingleFamily
- Property subtype: Single Family Residence, Residential
Materials
- Partial Stone, Other, Frame
Condition
- New Construction
- New construction: Yes
- Year built: 2026
Details
- Builder name: Pleasant Vly Development
Utilities & green energy
- Sewer: Septic Tank
- Water: Shared Well
Green energy
- Indoor air quality: Passive Radon, Roof Vent Fans
Community & HOA
Community
- Features: Close To School, Near Shopping, Golf, Security
- Security: Carbon Monoxide Detector(s), Smoke Detector(s)
- Subdivision: Pleasant Valley Preserve
HOA
- Has HOA: Yes
- Services included: Exterior Maintenance, Facilities Fee, Maintenance Grounds, Reserve Fund, Street Maintenance
- HOA fee: $1,800 annually
Location
- Region: Iowa City
Financial & listing details
- Price per square foot: $239/sqft
- Tax assessed value: $5,100
- Annual tax amount: $69
- Date on market: 8/6/2026
- Listing terms: Cash,Conventional
Estimated market value
$834,700
$793,000 - $876,000
$2,995/mo
Price history
| Date | Event | Price |
|---|---|---|
| 8/6/2026 | Listed for sale | $839,000+379.4%$239/sqft |
Source:  Iowa City Area AOR #202604873 Report a problem Iowa City Area AOR #202604873 Report a problem | ||
| 8/7/2023 | Listing removed | $175,000$50/sqft |
Source: Iowa City Area AOR #202302148 Report a problem | ||
| 6/28/2023 | Price change | $175,000-22.2%$50/sqft |
Source: Iowa City Area AOR #202302148 Report a problem | ||
| 4/18/2023 | Listed for sale | $225,000$64/sqft |
Source: Iowa City Area AOR #202302148 Report a problem | ||
Public tax history
| Year | Property taxes | Tax assessment |
|---|---|---|
| 2025 | $70 +2% | $5,100 |
| 2024 | $69 -12.8% | $5,100 |
| 2023 | $79 -36% | $5,100 |
| 2022 | $123 | $5,100 |
Find assessor info on the county website
Monthly payment
Est. payment
Payment breakdown
Explore the cost of this home by adjusting the details. Changes won't be saved.Climate risks
Neighborhood: 52240
Nearby schools
GreatSchools rating
- 3/10Alexander ElementaryGrades: PK-5Distance: 0.5 mi
- 5/10Northwest Junior High SchoolGrades: 6-8Distance: 5.8 mi
- 8/10West Senior High SchoolGrades: 9-12Distance: 4.2 mi
Schools provided by the listing agent
- Elementary: Alexander
- Middle: Northwest
- High: West
Source: Iowa City Area AOR. This data may not be complete. We recommend contacting the local school district to confirm school assignments for this home.
- $243,9003 bd1 ba1.1k sqft4235 Lloyd Ave SE, Iowa City, IA 52240Off Market
- $207,6002 bd1 ba1.4k sqft4241 Lloyd Ave SE, Iowa City, IA 52240Off Market
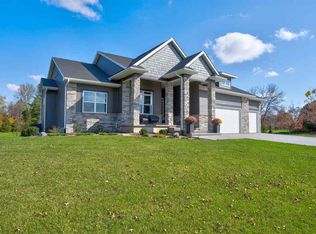
- $785,0005 bd3 ba3.4k sqft4242 Pleasant Valley Dr, Iowa City, IA 52240Sold
- $240,0003 bd3 ba1.5k sqft4229 Lloyd Ave SE, Iowa City, IA 52240Off Market
- $169,9991 acreLOT 5 Pleasant Valley Dr SE, Iowa City, IA 52240Lot/Land
- $238,7003 bd1 ba1.4k sqft4247 Lloyd Ave SE, Iowa City, IA 52240Off Market
- $266,0005 bd2 ba864 sqft4225 Lloyd Ave SE, Iowa City, IA 52240Off Market
- $264,9003 bd1 ba1.2k sqft4236 Lloyd Ave SE, Iowa City, IA 52240Off Market
A local agent can set up tours, give advice and negotiate with sellers.
Similar homes
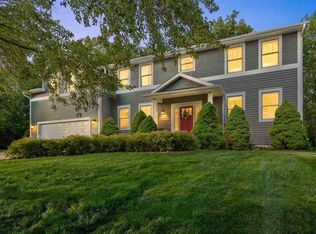
- $799,0005 bd4 ba3.6k sqft3164 Country Ct NE, Iowa City, IA 52240For Sale
 MLS ID #202603818, Maria McCaw. Iowa City Area AOR
 - $868,0005 bd4 ba3.6k sqft4134 Barbaro Ave, Iowa City, IA 52240For Sale
 MLS ID #202603615, Jamie Venzon. Iowa City Area AOR
 - $825,0005 bd4 ba3.5k sqft4177 Buckingham Ln, Iowa City, IA 52245New Construction
 MLS ID #202604044, Karen Hanes. Iowa City Area AOR
 - $450,0005 bd3 ba2.6k sqft1960 Sherman Dr, Iowa City, IA 52240For Sale
 MLS ID #202604512, Victoria Pedersen. Iowa City Area AOR
 - $519,8005 bd3 ba2.5k sqft1223 Covered Wagon Dr, Iowacity, IA 52240New ConstructionIowa City Area AOR
- $619,0005 bd4 ba2.9k sqft112 Sedona St, Iowa City, IA 52246For Sale By Owner
- $849,0003 bd3 ba1.9k sqft300 S Clinton St #706, Iowacity, IA 52240New ConstructionMLS ID #202601273, Emily Hammes. Iowa City Area AOR
- $750,0005 bd4 ba3k sqft2856 Ash St, Coralville, IA 52241For SaleMLS ID #202603277, Jill Armstrong. Iowa City Area AOR
- $465,0003 bd3 ba1.7k sqft1321 Rochester Ave, Iowa City, IA 52245For SaleMLS ID #202604896, Taylor Blazek. Iowa City Area AOR
- $829,9005 bd3 ba3.5k sqft1930 Longboat Dr, Tiffin, IA 52340New ConstructionMLS ID #202604828, Cindy Clark. Iowa City Area AOR
- $525,0004 bd3 ba2.3k sqft22 Fairview Knl NE, Iowa City, IA 52240PendingMLS ID #202603945, Cayla Swift. Iowa City Area AOR
- $529,9004 bd4 ba2.5k sqft1305 Frontier Loop, Iowa City, IA 52240New ConstructionIowa City Area AOR
- $479,9004 bd3 ba2.3k sqft1239 Sand Prairie Dr, Iowa City, IA 52240New ConstructionIowa City Area AOR
- $505,0005 bd3 ba2.9k sqft211 Dawson Dr, West Branch, IA 52358For SaleMLS ID #202604897, Erin Elliott. Iowa City Area AOR
- $767,0005 bd4 ba4k sqft1050 Grouse Ct, North Liberty, IA 52317For SaleMLS ID #202604321, Tricia Van Roekel. Iowa City Area AOR
- $619,0004 bd3 ba2.6k sqft892 Silver Ln, Iowa City, IA 52245New ConstructionMLS ID #202603924, Tim Lehman. Iowa City Area AOR
- $875,0005 bd3 ba3.5k sqft612 Rock Ridge Rd, Tiffin, IA 52340New ConstructionMLS ID #202604789, Cindy Clark. Iowa City Area AOR
- $659,9005 bd4 ba3k sqft1210 Osage Ln, North Liberty, IA 52317New ConstructionMLS ID #202604872, Laurie Whiting. Iowa City Area AOR
- $775,0005 bd4 ba3.6k sqft121 Pheasant Run, West Branch, IA 52358For SaleMLS ID #202601219, Maria McCaw. Iowa City Area AOR
- $889,0005 bd4 ba3.5k sqft702 Lakeview Ct, Tiffin, IA 52340New ConstructionMLS ID #202603806, Adam Miller. Iowa City Area AOR
