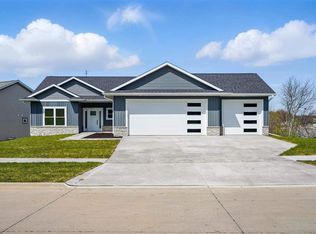
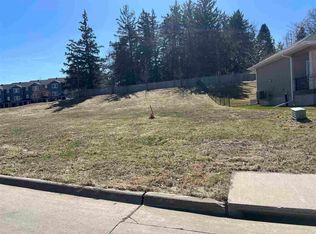
Discover the perfect blend of modern comfort and peaceful surroundings in this stunning zero-entry ranch, beautifully positioned against scenic green space in one of Iowa City's desirable neighborhoods. Enjoy easy access to nearby parks, trails and everyday conveniences while taking in the tranquil views right from home. Designed with everyday living and entertaining in mind, the open-concept floor plan is filled with natural light. Expansive windows in the living room frame the picturesque backdrop, while the spacious kitchen offers a large center island, abundant cabinetry and an oversized walk-in pantry. The dining area flows seamlessly to the covered deck. The primary suite is envisioned as a relaxing retreat, featuring dual vanities, a no-step tiled shower with built-in niche and mirror, and a generous walk-in closet. Two additional bedrooms share a full bath, while the main-level laundry room with drop zone keeps life organized. The walkout lower level expands your living space with a large rec room, wet bar, fourth bedroom, full bath, office, gym or flex room, plus plenty of storage. One seller is licensed to sell real estate in Iowa.
New construction
Price cut: $4K (8/19)
$615,000
892 Silver Ln, Iowa City, IA 52245
4beds
2,610sqft
Single Family Residence, Residential
Built in 2025
0.32 Acres Lot
$613,400 Zestimate®
$236/sqft
$15/mo HOA
What's special
Zero-entry ranchWet barLarge rec roomOpen-concept floor planPlenty of storageFilled with natural lightOversized walk-in pantry
- 75 days
- 312
- 9
Zillow last checked:
Listing updated:
Listed by:
Tim Lehman 319-331-7900,
Edge Realty Group,
Stacy Schroeder 319-321-7909,
Edge Realty Group
Source: Iowa City Area AOR,MLS#: 202603924
Facts & features
Interior
Bedrooms & bathrooms
- Bedrooms: 4
- Bathrooms: 3
- Full bathrooms: 3
Rooms
- Room types: Family Room, Primary Bath
Heating
- Forced Air, Natural Gas
Cooling
- Central Air
Appliances
- Included: Dishwasher, Microwave, Range Or Oven, Refrigerator
- Laundry: Lower Level, Main Level, Laundry Room
Features
- High Ceilings, Primary On Main Level, Zero Step Entry, Breakfast Bar, Kitchen Island
- Flooring: Carpet, LVP, Tile
- Basement: Full,Walk-Out Access,Finished
- Number of fireplaces: 1
- Fireplace features: None
Interior area
- Total structure area: 2,610
- Total interior livable area: 2,610 sqft
- Finished area above ground: 1,546
- Finished area below ground: 1,064
Property
Parking
- Total spaces: 3
- Parking features: Garage - Attached
- Has attached garage: Yes
Features
- Levels: One
- Stories: 1
- Patio & porch: Deck, Patio, Front Porch
Lot
- Size: 0.32 Acres
- Features: Less Than Half Acre, Back Yard
Details
- Parcel number: 1013187002
- Zoning: Res
- Special conditions: Standard
Construction
Type & style
- Home type: SingleFamily
- Property subtype: Single Family Residence, Residential
Materials
- Partial Stone, Vinyl, Frame
Condition
- New Construction
- New construction: Yes
- Year built: 2025
Details
- Builder name: JLee Homes LLC
Utilities & green energy
- Sewer: Public Sewer
- Water: Public
Green energy
- Indoor air quality: Passive Radon
Community & HOA
Community
- Features: Close To School, Near Shopping, Park, Sidewalks, Street Lights
- Security: Smoke Detector(s)
- Subdivision: Silver Slope
HOA
- Has HOA: Yes
- Services included: Maintenance Grounds
- HOA fee: $180 annually
Location
- Region: Iowa City
Financial & listing details
- Price per square foot: $236/sqft
- Tax assessed value: $63,000
- Annual tax amount: $1,185
- Date on market: 6/19/2026
- Listing terms: Cash,Conventional
Estimated market value
$613,400
$583,000 - $644,000
$3,110/mo
Price history
| Date | Event | Price |
|---|---|---|
| 8/19/2026 | Price change | $615,000-0.6%$236/sqft |
Source:  CRAAR, CDRMLS #2604381 Report a problem CRAAR, CDRMLS #2604381 Report a problem | ||
| 7/21/2026 | Price change | $619,000-1.7%$237/sqft |
Source: CRAAR, CDRMLS #2604381 Report a problem | ||
| 6/19/2026 | Price change | $629,9000%$241/sqft |
Source: CRAAR, CDRMLS #2604381 Report a problem | ||
| 7/15/2025 | Listed for sale | $630,000+664.6%$241/sqft |
Source:  Iowa City Area AOR #202504600 Report a problem Iowa City Area AOR #202504600 Report a problem | ||
| 3/21/2024 | Listing removed | $82,400$32/sqft |
Source: Iowa City Area AOR #202301651 Report a problem | ||
| 3/24/2023 | Listed for sale | $82,400$32/sqft |
Source: Iowa City Area AOR #202301651 Report a problem | ||
| 3/10/2023 | Listing removed | $82,400$32/sqft |
Source: CRAAR, CDRMLS #2100965 Report a problem | ||
| 3/12/2022 | Listed for sale | $82,400$32/sqft |
Source: CRAAR, CDRMLS #2100965 Report a problem | ||
| 1/20/2021 | Listing removed | -- |
Source:  Iowa City Area AOR Report a problem Iowa City Area AOR Report a problem | ||
| 2/19/2020 | Price change | $82,400-2.9%$32/sqft |
Source: Lepic-Kroeger, REALTORS #202001397 Report a problem | ||
| 4/24/2018 | Listed for sale | $84,900$33/sqft |
Source: LEPIC-KROEGER CORRIDOR, REALTORS #1801040 Report a problem | ||
Public tax history
| Year | Property taxes | Tax assessment |
|---|---|---|
| 2025 | $1,200 +1.3% | $63,000 |
| 2024 | $1,185 -0.8% | $63,000 |
| 2023 | $1,195 +4.7% | $63,000 +14.3% |
| 2022 | $1,142 +548.7% | $55,130 |
| 2021 | $176 +2.3% | -- |
| 2020 | $172 -3.4% | $8,100 |
| 2019 | $178 | $8,100 |
| 2018 | $178 +1.1% | $8,100 |
| 2017 | $176 -1.1% | $8,100 |
| 2016 | $178 | $8,100 |
Find assessor info on the county website
Monthly payment
Est. payment
Payment breakdown
Explore the cost of this home by adjusting the details. Changes won't be saved.Climate risks
Neighborhood: Eastside
Nearby schools
Schools provided by the listing agent
- Elementary: Lucas
- Middle: Southeast
- High: City
Source: Iowa City Area AOR. This data may not be complete. We recommend contacting the local school district to confirm school assignments for this home.


Similar homes
- $509,0004 bd3 ba2.2k sqft706 Silver Ln, Iowa City, IA 52245New Construction
 MLS ID #202603642, Rachel Barnes. Iowa City Area AOR
 - $605,0004 bd3 ba2.6k sqft856 Sugar Loaf Cir, Iowa City, IA 52245For Sale
 MLS ID #202605223, Leslie Fitzpatrick. Iowa City Area AOR
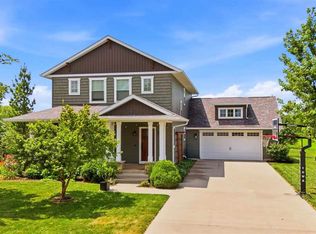
 - $614,0005 bd4 ba3k sqft1105 Wildcat Ln, Iowa City, IA 52246For Sale
 MLS ID #202604565, Missie Feuerbach Helm. Iowa City Area AOR
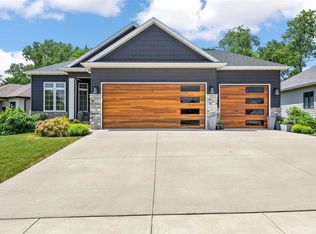
 - $625,0004 bd3 ba2.4k sqft1326 High Country Rd, Coralville, IA 52241For Sale
 MLS ID #202605213, Leslie Fitzpatrick. Iowa City Area AOR
