Welcome to this beautifully crafted new construction ranch home offering modern design, functionality, and comfort in a desirable neighborhood. With a thoughtful layout and quality finishes throughout, this home is move-in ready and designed to fit today’s lifestyle. The main level features 3 bedrooms and 2 bathrooms, including a spacious primary suite with a private bath and walk-in closet. The open-concept living area flows seamlessly into the kitchen, where you’ll find stainless steel appliances, a large island with opportunity for seating, quartz countertops, and a walk-in pantry. Sliding glass doors lead to the deck—perfect for morning coffee or evening gatherings. The finished lower level adds flexibility with a large family room, a 4th bedroom, a full bathroom, and generous storage space, making it ideal for entertaining or guest accommodations. Additional highlights include: Attached 2-car garage Laundry/mudroom conveniently located off the garage Energy-efficient construction and mechanicals Covered front porch and landscaped yard With over 2,300 finished square feet, this home blends style and practicality, providing plenty of space for everyday living.
For sale
$430,000
4022 Unbridled Ave, Iowa City, IA 52240
5beds
2,409sqft
:
Get pre-qualified$3,042/mo
Single Family Residence, Residential
Built in 2023
6,969 Square Feet Lot
$426,600 Zestimate®
$178/sqft
$-- HOA
What's special
Finished lower levelLarge family roomWalk-in closetWalk-in pantryQuality finishes throughoutQuartz countertopsSpacious primary suite
- 13 hours |
- 109 |
- 0 |
Zillow last checked:
Listing updated:
Listed by:
Brandon Thomas 319-594-5618,
Keller Williams Legacy Group
Source: Iowa City Area AOR,MLS#: 202604915
Facts & features
Interior
Bedrooms & bathrooms
- Bedrooms: 5
- Bathrooms: 3
- Full bathrooms: 3
Heating
- Natural Gas, Forced Air
Cooling
- Central Air
Appliances
- Included: Energy Efficient, Dishwasher, Microwave, Range Or Oven, Refrigerator
- Laundry: Main Level, Laundry Room
Features
- High Ceilings, Kitchen Island
- Flooring: LVP, Tile
- Basement: Finished,Full
- Has fireplace: No
- Fireplace features: None
Interior area
- Total structure area: 2,409
- Total interior livable area: 2,409 sqft
- Finished area above ground: 1,392
- Finished area below ground: 1,017
Property
Parking
- Total spaces: 2
- Parking features: Garage - Attached
- Has attached garage: Yes
Features
- Patio & porch: Patio, Front Porch
Lot
- Size: 6,969 Square Feet
- Dimensions: 56 x 124
- Features: Less Than Half Acre
Details
- Parcel number: 0907129003
- Zoning: R
- Special conditions: Standard
Construction
Type & style
- Home type: SingleFamily
- Property subtype: Single Family Residence, Residential
Materials
- Composit, Frame
Condition
- Year built: 2023
Details
- Builder name: IWS Properties
Utilities & green energy
- Sewer: Public Sewer
- Water: Public
Community & HOA
Community
- Features: Near Shopping, Close To School
- Subdivision: Per Record
Location
- Region: Iowa City
Financial & listing details
- Price per square foot: $178/sqft
- Tax assessed value: $400,380
- Annual tax amount: $6,930
- Date on market: 8/8/2026
- Listing terms: Cash,Conventional
Estimated market value
$426,600
$405,000 - $448,000
$2,852/mo
Price history
| Date | Event | Price |
|---|---|---|
| 8/8/2026 | Listed for sale | $430,000-2.3%$178/sqft |
Source:  Iowa City Area AOR #202604915 Report a problem Iowa City Area AOR #202604915 Report a problem | ||
| 7/30/2026 | Listing removed | $440,000$183/sqft |
Source: Iowa City Area AOR #202505809 Report a problem | ||
| 2/20/2026 | Price change | $440,000-2.2%$183/sqft |
Source: Iowa City Area AOR #202505809 Report a problem | ||
| 11/11/2025 | Price change | $450,000-5.3%$187/sqft |
Source: Iowa City Area AOR #202505809 Report a problem | ||
| 9/15/2025 | Listed for sale | $475,000+8%$197/sqft |
Source:  CRAAR, CDRMLS #2507845 Report a problem CRAAR, CDRMLS #2507845 Report a problem | ||
| 5/18/2025 | Listing removed | $439,999$183/sqft |
Source: Iowa City Area AOR #202502505 Report a problem | ||
| 4/14/2025 | Listed for sale | $439,999$183/sqft |
Source: Iowa City Area AOR #202502505 Report a problem | ||
| 4/1/2025 | Listing removed | $439,999$183/sqft |
Source: Iowa City Area AOR #202500559 Report a problem | ||
| 1/18/2025 | Listed for sale | $439,999$183/sqft |
Source: Iowa City Area AOR #202500559 Report a problem | ||
| 10/10/2024 | Listing removed | $439,999$183/sqft |
Source: Iowa City Area AOR #202405601 Report a problem | ||
| 10/3/2024 | Listed for sale | $439,999$183/sqft |
Source: Iowa City Area AOR #202405601 Report a problem | ||
| 10/1/2024 | Listing removed | $439,999$183/sqft |
Source: Iowa City Area AOR #202403999 Report a problem | ||
| 7/10/2024 | Price change | $439,999-2.2%$183/sqft |
Source: CRAAR, CDRMLS #2404701 Report a problem | ||
| 7/9/2024 | Listed for sale | $450,000$187/sqft |
Source: CRAAR, CDRMLS #2404701 Report a problem | ||
| 7/9/2024 | Listing removed | $450,000$187/sqft |
Source: Iowa City Area AOR #202400240 Report a problem | ||
| 2/26/2024 | Price change | $450,000-2.2%$187/sqft |
Source: Iowa City Area AOR #202400240 Report a problem | ||
| 1/8/2024 | Listed for sale | $460,000$191/sqft |
Source: Iowa City Area AOR #202400240 Report a problem | ||
| 1/3/2024 | Listing removed | $460,000$191/sqft |
Source: Iowa City Area AOR #202302875 Report a problem | ||
| 8/1/2023 | Price change | $460,000-5.2%$191/sqft |
Source: Iowa City Area AOR #202302875 Report a problem | ||
| 5/26/2023 | Listed for sale | $485,000$201/sqft |
Source: Iowa City Area AOR #202302875 Report a problem | ||
Public tax history
| Year | Property taxes | Tax assessment |
|---|---|---|
| 2025 | $6,930 +68.5% | $400,380 +10.1% |
| 2024 | $4,113 +278.8% | $363,790 +66.4% |
| 2023 | $1,086 +4.7% | $218,630 +336.5% |
| 2022 | $1,037 +1027.6% | $50,090 |
| 2021 | $92 +2.2% | -- |
| 2020 | $90 -4.3% | $4,250 |
| 2019 | $94 | $4,250 |
| 2018 | $94 +2.2% | $4,250 |
| 2017 | $92 -2.1% | $4,250 |
| 2016 | $94 | $4,250 |
Find assessor info on the county website
Monthly payment
Est. payment
Payment breakdown
Explore the cost of this home by adjusting the details. Changes won't be saved.Climate risks
Neighborhood: 52240
Nearby schools
GreatSchools rating
- 3/10Herbert Hoover Elementary SchoolGrades: PK-5Distance: 1.7 mi
- 4/10Southeast Junior High SchoolGrades: 6-8Distance: 2.3 mi
- 6/10Iowa City High SchoolGrades: 9-12Distance: 1.9 mi
Schools provided by the listing agent
- Elementary: Hoover
- Middle: Southeast
- High: City
Source: Iowa City Area AOR. This data may not be complete. We recommend contacting the local school district to confirm school assignments for this home.
- $390,0005 bd3 ba2.4k sqft4044 Unbridled Ave, Iowa City, IA 52240Off Market
- $430,0005 bd3 ba2.3k sqft4006 Unbridled Ave, Iowa City, IA 52240New Construction

- $447,9005 bd3 ba2.4k sqft4004 Unbridled Ave, Iowa City, IA 52240Sold

- $310,0003 bd3 ba1.9k sqft4689 Herbert Hoover Hwy SE, Iowa City, IA 52240Sold
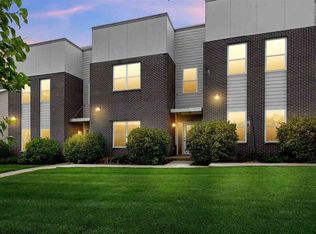
- $315,0003 bd3 ba1.9k sqft4691 SE Herbert Hoover, Iowa City, IA 52240Sold
- $315,0003 bd3 ba1.9k sqft4691 Herbert Hoover Hwy, Iowa City, IA 52240Sold
- $312,8003 bd3 ba1.8k sqft4689 Herbert Hoover Hwy, Iowa City, IA 52240Off Market
- $317,1003 bd2 ba1.9k sqft4687 Herbert Hoover Hwy, Iowa City, IA 52240Off Market
A local agent can set up tours, give advice and negotiate with sellers.
Similar homes
- $430,0005 bd3 ba2.3k sqft4006 Unbridled Ave, Iowa City, IA 52240New ConstructionMLS ID #202602814, Kim Greiner. Iowa City Area AOR
- $569,9004 bd4 ba2.6k sqft760 American Pharaoh Dr, Iowa City, IA 52240New Construction
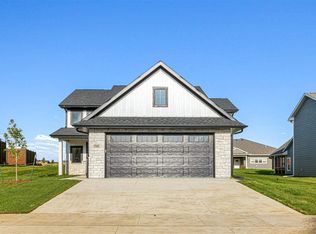 MLS ID #202601405, Phil O'Brien. Iowa City Area AOR
 - $415,0004 bd3 ba2.3k sqft1277 Berkshire Ln, North Liberty, IA 52317For Sale
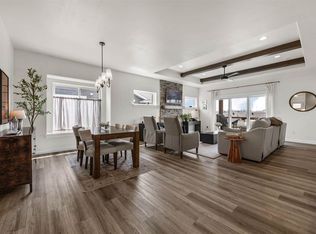 MLS ID #202604850, Brandi Radcliffe. Iowa City Area AOR
 - $365,0003 bd3 ba1.9k sqft4685 Herbert Hoover Hwy, Iowa City, IA 52240For Sale
 MLS ID #202603571, Melissa Hodapp. Iowa City Area AOR
 - $499,9005 bd3 ba2.5k sqft270 Pine Grove Ln, Iowa City, IA 52246New ConstructionMLS ID #2601245, Michael Bails, Urban Acres Real Estate Corridor. CRAAR, CDRMLS
- $519,8005 bd3 ba2.5k sqft1223 Covered Wagon Dr, Iowacity, IA 52240New ConstructionIowa City Area AOR
- $509,0004 bd3 ba2.2k sqft706 Silver Ln, Iowa City, IA 52245New ConstructionMLS ID #202603642, Rachel Barnes. Iowa City Area AOR
- $459,9002 bd4 ba2.2k sqft1753 Foster Rd, Iowa City, IA 52245For SaleMLS ID #202604842, Ross Nusser. Iowa City Area AOR
- $479,9004 bd3 ba2.3k sqft1239 Sand Prairie Dr, Iowa City, IA 52240New ConstructionIowa City Area AOR
- $500,0004 bd4 ba2.4k sqft285 Ashford Pl, Iowacity, IA 52245New ConstructionMLS ID #202506412, Brandon Thomas. Iowa City Area AOR
- $430,0004 bd3 ba2.4k sqft1440 Morrison St, North Liberty, IA 52317For SaleMLS ID #202604483, Thuy Nguyen. Iowa City Area AOR
- $439,9004 bd3 ba2k sqft605 Penn Ridge Dr, North Liberty, IA 52317For SaleMLS ID #202604657, TJ Kopet. Iowa City Area AOR
- $262,5003 bd3 ba1.7k sqft4727 Herbert Hoover Hwy, Iowa City, IA 52240For SaleMLS ID #202604152, Laura Soride. Iowa City Area AOR
- $439,9005 bd4 ba2.6k sqft903 Carl Ct, Solon, IA 52333For SaleMLS ID #202602940, William Johnson. Iowa City Area AOR
- $419,9004 bd3 ba2.3k sqft1267 Berkshire Ln, Northliberty, IA 52317For SaleMLS ID #202603735, Rebecca Phipps. Iowa City Area AOR
- $439,9003 bd2 ba1.6k sqft3350 150th St, Riverside, IA 52327For SaleMLS ID #202604728, Ryan Bandy. Iowa City Area AOR
- $474,5005 bd3 ba2.3k sqft1285 Priscilla Ct Lot 7, Northliberty, IA 52317New ConstructionMLS ID #202604855, David Moore. Iowa City Area AOR
- $434,0004 bd3 ba2k sqft710 Kohl Dr, North Liberty, IA 52317For SaleMLS ID #202604748, Kimberly Bockenstedt. Iowa City Area AOR
- $619,0005 bd4 ba2.9k sqft112 Sedona St, Iowa City, IA 52246For Sale By Owner
- $300,0003 bd2 ba1.3k sqft818 Rundell St, Iowa City, IA 52240For SaleMLS ID #202604416, Gwen Johnson. Iowa City Area AOR
