Newer Ranch Home on Nearly 25 Acres with Iowa River Views! Built in 2022, this stunning 3-bedroom, 2-bath ranch offers the perfect blend of modern finishes and peaceful country living on nearly 25 acres overlooking the Iowa River. Inside, you'll love the open-concept design featuring LVP flooring, a cozy wood-burning fireplace, white cabinetry, stainless steel appliances, a spacious center island, and a designated dining area. The primary suite is a true retreat with beautiful river views, a spa-like ensuite featuring a soaking tub, glass walk-in shower, dual vanities, and a walk-in closet with built-ins. Outside, enjoy an oversized 4-stall garage and the privacy, wildlife, and wide-open space that come with nearly 25 acres, with approximately 22.8 acres currently enrolled in the Conservation Reserve Program (CRP), providing an annual financial benefit to the owner while helping preserve the land's natural beauty. Whether you're looking for a private homestead or a peaceful escape, this exceptional property offers the best of modern country living.
Pending
$439,900
3350 150th St, Riverside, IA 52327
3beds
1,674sqft
Single Family Residence, Residential
Built in 2022
23.67 Acres Lot
$435,500 Zestimate®
$263/sqft
$-- HOA
What's special
Open-concept designIowa river viewsBeautiful river viewsLvp flooringDual vanitiesWalk-in closet with built-insDesignated dining area
- 51 days
- 226
- 4
Likely to sell faster than
Zillow last checked:
Listing updated:
Listed by:
Ryan Bandy 563-650-1812,
Lepic-Kroeger, REALTORS
Source: Iowa City Area AOR,MLS#: 202604728
Facts & features
Interior
Bedrooms & bathrooms
- Bedrooms: 3
- Bathrooms: 2
- Full bathrooms: 2
Rooms
- Room types: Primary Bath
Heating
- Forced Air, Natural Gas
Cooling
- Ceiling Fan(s), Central Air
Appliances
- Included: Dishwasher, Dryer, Plumbed For Ice Maker, Microwave, Range Or Oven, Refrigerator, Washer, Water Softener Owned
- Laundry: Main Level, Laundry Room
Features
- High Ceilings, Vaulted Ceiling(s), Kitchen Island
- Flooring: LVP
- Basement: Concrete
- Number of fireplaces: 1
- Fireplace features: Wood Burning, Living Room
Interior area
- Total structure area: 1,674
- Total interior livable area: 1,674 sqft
- Finished area above ground: 1,674
- Finished area below ground: 0
Property
Parking
- Total spaces: 4
- Parking features: Garage
- Has garage: Yes
Features
- Patio & porch: Deck
Lot
- Size: 23.67 Acres
- Features: Over Five Acres, Open Lot, Wooded
Details
- Parcel number: 0425300018
- Zoning: Residential
- Special conditions: Standard
Construction
Type & style
- Home type: SingleFamily
- Property subtype: Single Family Residence, Residential
Materials
- Vinyl, Frame
Condition
- Year built: 2022
Utilities & green energy
- Sewer: Septic Tank
- Water: Private
Community & HOA
Community
- Features: None, Other
- Security: Smoke Detector(s)
- Subdivision: UNK
Location
- Region: Riverside
Financial & listing details
- Price per square foot: $263/sqft
- Tax assessed value: $258,600
- Annual tax amount: $2,934
- Date on market: 7/29/2026
- Listing terms: Cash,Conventional
Estimated market value
$435,500
$414,000 - $457,000
$2,398/mo
Price history
| Date | Event | Price |
|---|---|---|
| 8/22/2026 | Pending sale | $439,900$263/sqft |
Source:  Iowa City Area AOR #202604728 Report a problem Iowa City Area AOR #202604728 Report a problem | ||
| 7/29/2026 | Listed for sale | $439,900+163.4%$263/sqft |
Source: Iowa City Area AOR #202604728 Report a problem | ||
| 12/20/2011 | Sold | $167,000$100/sqft |
Source: Iowa City Area AOR #20115739 Report a problem | ||
Public tax history
| Year | Property taxes | Tax assessment |
|---|---|---|
| 2025 | $3,160 +1.9% | $258,600 +4.1% |
| 2024 | $3,100 | $248,400 |
| 2023 | -- | $248,400 +210.9% |
| 2022 | $1,162 +6.4% | $79,900 |
| 2021 | $1,092 -1.6% | $79,900 +9.6% |
| 2020 | $1,110 -4% | $72,900 |
| 2019 | $1,156 +27.6% | $72,900 |
| 2018 | $906 | $72,900 +34.3% |
| 2017 | $906 +6.1% | $54,300 |
| 2016 | $854 +1.4% | $54,300 +8.2% |
| 2015 | $842 +42000% | $50,200 +50100% |
| 2014 | $2 | $100 |
Find assessor info on the county website
Monthly payment
Est. payment
Payment breakdown
Explore the cost of this home by adjusting the details. Changes won't be saved.Climate risks
Neighborhood: 52327
Nearby schools
Schools provided by the listing agent
- Elementary: Lincoln
- Middle: Washington
- High: Washington
Source: Iowa City Area AOR. This data may not be complete. We recommend contacting the local school district to confirm school assignments for this home.
- $280,8004 bd3 ba2.9k sqft4502 Eden Farm Rd SE, Lone Tree, IA 52755Off Market
- $192,6004 bd3 ba2.9k sqft4502 Eden Farm Rd SE, Lone Tree, IA 52755Off Market
- $275,700-- bd1 ba1.2k sqft4570 Eden Farm Rd SE, Lone Tree, IA 52755Off Market
- $609,5002 bd1 ba1.3k sqft4545 Eden Farm Rd SE, Lone Tree, IA 52755Off Market
Similar homes
- $450,0004 bd3 ba2.1k sqft1685 Ridge Rd, Iowa City, IA 52245For Sale
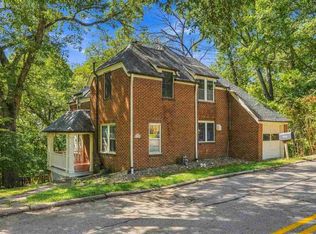 MLS ID #202605527, Chris Boddicker. Iowa City Area AOR
 - $325,0005 bd2 ba2k sqft2230 Hazel Ct, Iowa City, IA 52240For Sale
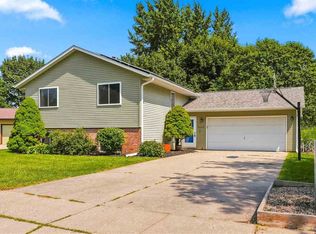 MLS ID #202604978, Jim Zachar. Iowa City Area AOR
 - $452,0004 bd3 ba2.2k sqft19 Eversull Ln, Iowa City, IA 52245For Sale
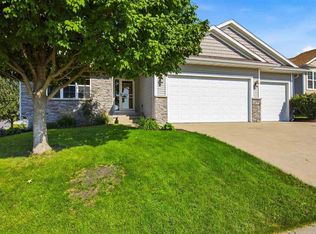 MLS ID #202605257, Laura Soride. Iowa City Area AOR
 - $375,0003 bd2 ba2.1k sqft2096 230th St, Washington, IA 52353For Sale
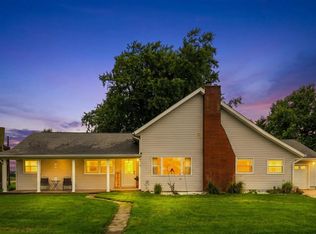 MLS ID #202605046, Rob McCain. Iowa City Area AOR
