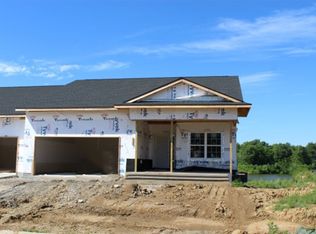
Located in desirable Cardinal Pointe South, this beautifully appointed zero-lot home offers 4 bedrooms, 3 baths and over 2,300 finished square feet with a floor plan designed for both sophisticated entertaining and effortless everyday living. The zero entry, open main level showcases elevated finishes including solid-core doors, upgraded cabinetry with convenient pullouts, wood blinds and a built-in sound system. The spacious great room with gas fireplace flows seamlessly into the kitchen and dining areas, while the inviting 4-seasons room provides an additional year-round living space filled with natural light. The main-floor primary suite offers the ease of one-level living, complemented by an additional bedroom, full bath and main-floor laundry. The finished lower level continues the home's impressive scale with a generous family room, 2 additional bedrooms and full bath, ideal for guests, office space or extended living. Premium features continue throughout with an on-demand tankless water heater, energy-efficient certification, irrigation system and heated 2-car garage. Beautifully maintained and exceptionally well equipped, this home offers a level of finish and attention to detail rarely found in zero-lot living, all in a convenient location near schools, parks, trails and amenities.
For sale
$515,000
802 Ryan Ct, Iowa City, IA 52246
4beds
2,344sqft
Condominium
Built in 2013
-- sqft lot
$504,400 Zestimate®
$220/sqft
$4/mo HOA
What's special
Built-in sound systemWood blindsSolid-core doorsElevated finishesIrrigation system
- 6 days
- 560
- 11
Zillow last checked:
Listing updated:
Listed by:
Courtney Blair 319-551-1825,
SKOGMAN REALTY CORRIDOR
Source: CRAAR, CDRMLS,MLS#: 2606243
Originating MLS: Cedar Rapids Area Association Of Realtors
Facts & features
Interior
Bedrooms & bathrooms
- Bedrooms: 4
- Bathrooms: 3
- Full bathrooms: 3
Rooms
- Room types: Family Room, Four Season, Laundry, Living Room, Other
Other
- Level: First
Heating
- Forced Air, Gas
Cooling
- Central Air
Appliances
- Included: Dryer, Dishwasher, Disposal, Microwave, Range, Refrigerator, Water Softener Owned, Washer
- Laundry: Main Level
Features
- Breakfast Bar, Kitchen/Dining Combo, Bath in Primary Bedroom, Main Level Primary, Wired for Sound
- Basement: Full
- Has fireplace: Yes
- Fireplace features: Insert, Gas, Living Room
Interior area
- Total interior livable area: 2,344 sqft
- Finished area above ground: 1,432
- Finished area below ground: 912
Video & virtual tour
Property
Parking
- Total spaces: 2
- Parking features: Attached, Garage, Heated Garage, Garage Door Opener
- Attached garage spaces: 2
Features
- Stories: 1
- Patio & porch: Deck
- Exterior features: Sprinkler/Irrigation
Lot
- Size: 8,712 Square Feet
- Dimensions: 8,668
- Features: See Remarks
Details
- Parcel number: 1112183012
Construction
Type & style
- Home type: Condo
- Architectural style: Ranch
- Property subtype: Condominium
Materials
- Frame, Stone, Vinyl Siding
Condition
- New construction: No
- Year built: 2013
Details
- Builder name: Advantage
Utilities & green energy
- Sewer: Public Sewer
- Water: Public
Community & HOA
HOA
- Has HOA: Yes
- HOA fee: $50 annually
Location
- Region: Iowa City
Financial & listing details
- Price per square foot: $220/sqft
- Tax assessed value: $471,230
- Annual tax amount: $8,157
- Date on market: 9/4/2026
- Listing terms: Cash,Conventional
Estimated market value
$504,400
$479,000 - $530,000
$2,124/mo
Price history
| Date | Event | Price |
|---|---|---|
| 9/4/2026 | Listed for sale | $515,000+37.4%$220/sqft |
Source: | ||
| 6/18/2015 | Sold | $374,900+59.5%$160/sqft |
Source: | ||
| 1/10/2014 | Sold | $235,000$100/sqft |
Source: Public Record Report a problem | ||
Public tax history
| Year | Property taxes | Tax assessment |
|---|---|---|
| 2025 | $8,006 -2.7% | $471,230 +6.1% |
| 2024 | $8,225 -1.5% | $444,240 |
| 2023 | $8,349 +4.7% | $444,240 +15.3% |
| 2022 | $7,977 -0.2% | $385,200 |
| 2021 | $7,990 +1.9% | $385,200 +1.9% |
| 2020 | $7,840 -0.5% | $378,150 |
| 2019 | $7,878 | $378,150 +3% |
| 2018 | $7,878 +1.1% | $367,090 |
| 2017 | $7,790 +2.8% | $367,090 +3.9% |
| 2016 | $7,580 +3.2% | $353,380 +1.1% |
| 2015 | $7,346 +191.5% | $349,530 +199.9% |
| 2014 | $2,520 | $116,530 |
Find assessor info on the county website
Monthly payment
Est. payment
Payment breakdown
Explore the cost of this home by adjusting the details. Changes won't be saved.Climate risks
Neighborhood: 52246
Nearby schools
Schools provided by the listing agent
- Elementary: Borlaug
- Middle: Northwest
- High: West
Source: CRAAR, CDRMLS. This data may not be complete. We recommend contacting the local school district to confirm school assignments for this home.