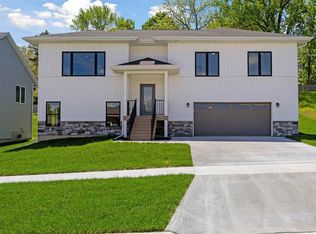
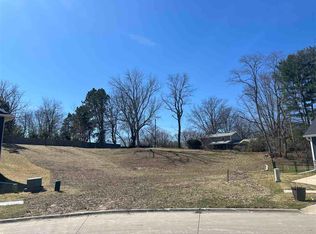
Discover this stunning new construction home tucked away on a charming IC cul-de-sac. Designed with modern farmhouse flair, the exterior features eye-catching charcoal garage doors, a blend of horizontal & vertical siding, and contrasting light stone that create undeniable curb appeal. Step inside to a sunlit foyer that opens into an expansive great room w/ soaring 10-foot tray ceilings and a striking elongated electric fireplace framed by custom bench seating & built-in shelving. Neutral luxury vinyl plank flooring flows throughout, setting the stage for the bright, airy interior. The chef-inspired kitchen boasts white & natural-toned cabinetry, gleaming quartz countertops, tile backsplash, under-cabinet lighting, a designer hood vent, and a massive island. The dining area leads to a large, low-maintenance covered composite deck overlooking a private backyard. Retreat to the spacious primary suite, complete w/ a 10-foot tray ceiling, walk-in closet, and a luxurious ensuite bathroom w/ dual quartz vanity, a walk-in tile shower w/ custom glass door. 2 additional main-level bedrooms, a full bathroom, & laundry offer comfort and functionality. The lower level adds a versatile family room, bedroom & bath, a flex/mud space, and oversized 2-car garage w/ generous storage / utility space. Every detail has been thoughtfully designed!
New construction
Price cut: $11K (9/16)
$498,000
706 Silver Ln, Iowa City, IA 52245
4beds
2,204sqft
Single Family Residence, Residential
Built in 2025
0.3 Acres Lot
$497,200 Zestimate®
$226/sqft
$15/mo HOA
What's special
Contrasting light stoneChef-inspired kitchenWalk-in closetGleaming quartz countertopsUndeniable curb appealMassive islandTile backsplash
- 135 days
- 169
- 8
Zillow last checked:
Listing updated:
Listed by:
Rachel Barnes 319-321-5108,
Lepic-Kroeger, REALTORS,
Molly Trimble 319-430-8661,
Lepic-Kroeger, REALTORS
Source: Iowa City Area AOR,MLS#: 202603642
Facts & features
Interior
Bedrooms & bathrooms
- Bedrooms: 4
- Bathrooms: 3
- Full bathrooms: 3
Rooms
- Room types: Family Room, Great Room, Primary Bath
Heating
- Forced Air, Natural Gas
Appliances
- Included: Dishwasher, Microwave, Range Or Oven, Refrigerator
- Laundry: Main Level, Laundry Closet
Features
- High Ceilings, Tray Ceiling(s), Entrance Foyer, Primary On Main Level, Breakfast Bar, Kitchen Island
- Flooring: Carpet, LVP, Tile
- Basement: Daylight,Full,Finished
- Number of fireplaces: 1
- Fireplace features: Electric, Family Room
Interior area
- Total structure area: 2,204
- Total interior livable area: 2,204 sqft
- Finished area above ground: 1,516
- Finished area below ground: 688
Property
Parking
- Total spaces: 2
- Parking features: Garage - Attached
- Has attached garage: Yes
Features
- Patio & porch: Deck
Lot
- Size: 0.3 Acres
- Features: Less Than Half Acre, Cul-De-Sac
Details
- Parcel number: 1013187015
- Zoning: Res
- Special conditions: Standard
Construction
Type & style
- Home type: SingleFamily
- Property subtype: Single Family Residence, Residential
Materials
- Partial Stone, Vinyl, Frame
Condition
- New Construction
- New construction: Yes
- Year built: 2025
Details
- Builder name: SGA
Utilities & green energy
- Sewer: Public Sewer
- Water: Public
Green energy
- Indoor air quality: Passive Radon
Community & HOA
Community
- Features: Close To School, Park, Sidewalks
- Security: Smoke Detector(s)
- Subdivision: Silver Slope
HOA
- Has HOA: Yes
- Services included: Other
- HOA fee: $180 annually
Location
- Region: Iowa City
Financial & listing details
- Price per square foot: $226/sqft
- Tax assessed value: $287,660
- Annual tax amount: $5,138
- Date on market: 6/5/2026
- Listing terms: Cash,Conventional
Estimated market value
$497,200
$472,000 - $522,000
$2,952/mo
Price history
| Date | Event | Price |
|---|---|---|
| 9/16/2026 | Price change | $498,000-2.2%$226/sqft |
Source:  CRAAR, CDRMLS #2604014 Report a problem CRAAR, CDRMLS #2604014 Report a problem | ||
| 6/5/2026 | Listed for sale | $509,000$231/sqft |
Source:  Iowa City Area AOR #202603642 Report a problem Iowa City Area AOR #202603642 Report a problem | ||
| 6/2/2026 | Listing removed | $509,000$231/sqft |
Source: CRAAR, CDRMLS #2509641 Report a problem | ||
| 4/28/2026 | Listed for sale | $509,000$231/sqft |
Source: Iowa City Area AOR #202507183 Report a problem | ||
| 3/20/2026 | Pending sale | $509,000$231/sqft |
Source: Iowa City Area AOR #202507183 Report a problem | ||
| 12/2/2025 | Listed for sale | $509,000-3%$231/sqft |
Source: Iowa City Area AOR #202507183 Report a problem | ||
| 11/27/2025 | Listing removed | $525,000$238/sqft |
Source: CRAAR, CDRMLS #2503832 Report a problem | ||
| 5/29/2025 | Listed for sale | $525,000+541%$238/sqft |
Source: Iowa City Area AOR #202503500 Report a problem | ||
| 3/21/2024 | Listing removed | $81,900$37/sqft |
Source: Iowa City Area AOR #202301653 Report a problem | ||
| 3/24/2023 | Listed for sale | $81,900$37/sqft |
Source: Iowa City Area AOR #202301653 Report a problem | ||
| 3/10/2023 | Listing removed | $81,900$37/sqft |
Source: CRAAR, CDRMLS #2100961 Report a problem | ||
| 3/13/2022 | Listed for sale | $81,900$37/sqft |
Source: CRAAR, CDRMLS #2100961 Report a problem | ||
| 2/18/2022 | Listing removed | -- |
Source: CRAAR, CDRMLS #2100961 Report a problem | ||
| 2/19/2021 | Listed for sale | $81,900$37/sqft |
Source: CRAAR, CDRMLS #2100961 Report a problem | ||
| 2/17/2021 | Listing removed | -- |
Source: CRAAR, CDRMLS #2001261 Report a problem | ||
| 2/19/2020 | Listed for sale | $81,900-5.8%$37/sqft |
Source: Lepic-Kroeger, REALTORS #202001393 Report a problem | ||
| 4/24/2018 | Listed for sale | $86,900$39/sqft |
Source: LEPIC-KROEGER CORRIDOR, REALTORS #1801034 Report a problem | ||
Public tax history
| Year | Property taxes | Tax assessment |
|---|---|---|
| 2025 | $1,192 +1.2% | $287,660 +359.4% |
| 2024 | $1,178 -0.8% | $62,620 |
| 2023 | $1,188 +4.7% | $62,620 +14.3% |
| 2022 | $1,135 +591.9% | $54,790 |
| 2021 | $164 +1.2% | -- |
| 2020 | $162 -2.4% | $7,600 |
| 2019 | $166 | $7,600 |
| 2018 | $166 | $7,600 |
| 2017 | $166 -1.2% | $7,600 |
| 2016 | $168 | $7,600 |
Find assessor info on the county website
Monthly payment
Est. payment
Payment breakdown
Explore the cost of this home by adjusting the details. Changes won't be saved.Climate risks
Neighborhood: Eastside
Nearby schools
Schools provided by the listing agent
- Elementary: Lucas
- Middle: Southeast
- High: City
Source: Iowa City Area AOR. This data may not be complete. We recommend contacting the local school district to confirm school assignments for this home.

Similar homes
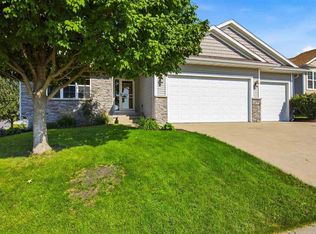
- $445,9004 bd3 ba2.2k sqft19 Eversull Ln, Iowa City, IA 52245For Sale
 MLS ID #202605257, Laura Soride. Iowa City Area AOR
 - $489,9005 bd3 ba2.3k sqft284 Pine Grove Ln, Iowacity, IA 52246New Construction
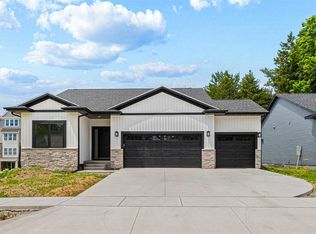 MLS ID #202605569, Mike Bails. Iowa City Area AOR
 - $589,9005 bd3 ba3k sqft164 Colchester Dr, Iowa City, IA 52245For Sale
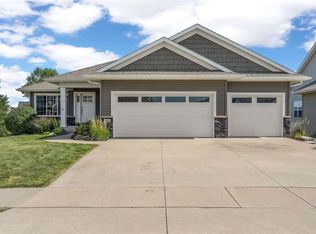 MLS ID #202605416, Emily Farber. Iowa City Area AOR
 - $499,9004 bd4 ba2.5k sqft1305 Frontier Loop, Iowa City, IA 52240New Construction
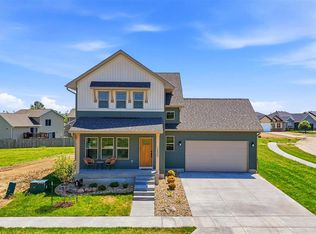 Iowa City Area AOR
