This is move in-in ready home you've been waiting for, located in the east side Iowa City neighborhood you've had your always eyes on. Impressively upgraded walkout ranch with the extras that make all the difference in your day-to-day enjoyment at home from the outside in, such as a professionally landscaped yard, the backyard stamped concrete patio for outdoor living space featuring a 6-seater Jacuzzi hot tub accessible from both the walkout lower level or by stairs from the deck. Inside you'll find the open concept main level with a classic white kitchen with ample granite counter tops, island, and plenty of cabinets. Adjacent to the dining area is everyone's favorite--a sunny 4-seasons room--perfect for enjoying the open space views & beauty of all of Iowa's seasons from the comfort of home. The gracious primary bedroom features an ensuite bathroom with dual sinks and a large tile shower with glass doors. The mud room, adjacent to the garage, offers a convenient drop zone for organization with the bench and locker system, as well as laundry for the business end of daily life. The walkout lower level provides the perfect entertaining space with a large family room, media center, wet bar, two additional bedrooms, full bathroom & storage space. Don't miss the easy access to one of east side Iowa City's many walking trails!
For sale
$589,900
164 Colchester Dr, Iowa City, IA 52245
5beds
3,003sqft
Single Family Residence, Residential
Built in 2015
8,276 Square Feet Lot
$581,400 Zestimate®
$196/sqft
$8/mo HOA
What's special
Open concept main levelProfessionally landscaped yard
- 2 days
- 321
- 18
Zillow last checked:
Listing updated:
Listed by:
Emily Farber 319-594-4455,
Lepic-Kroeger, REALTORS
Source: Iowa City Area AOR,MLS#: 202605416
Facts & features
Interior
Bedrooms & bathrooms
- Bedrooms: 5
- Bathrooms: 3
- Full bathrooms: 3
Rooms
- Room types: Family Room, Living Room Dining Room Combo, Primary Bath
Heating
- Forced Air
Cooling
- Ceiling Fan(s), Central Air
Appliances
- Included: Dishwasher, Plumbed For Ice Maker, Microwave, Range Or Oven, Refrigerator
- Laundry: Main Level
Features
- Tray Ceiling(s), Vaulted Ceiling(s), Wet Bar, Primary On Main Level, Solarium, Kitchen Island, Pantry
- Flooring: Carpet, LVP, Tile
- Basement: Full,Walk-Out Access,Finished
- Number of fireplaces: 1
- Fireplace features: Gas, Living Room
Interior area
- Total structure area: 3,003
- Total interior livable area: 3,003 sqft
- Finished area above ground: 1,750
- Finished area below ground: 1,253
Property
Parking
- Total spaces: 3
- Parking features: Electric Vehicle Charging Station(s)
- Has attached garage: Yes
Features
- Levels: One
- Stories: 1
- Patio & porch: Deck, Patio
- Has spa: Yes
- Spa features: Heated
Lot
- Size: 8,276 Square Feet
- Dimensions: 69 x 129 x 72 x 129
- Features: Less Than Half Acre, Level
Details
- Parcel number: 0907487005
- Zoning: Res
- Special conditions: Standard
Construction
Type & style
- Home type: SingleFamily
- Property subtype: Single Family Residence, Residential
Materials
- Stone Veneer, Vinyl, Frame
Condition
- Year built: 2015
Details
- Builder name: Arlington
Utilities & green energy
- Electric: Grid Tied
- Sewer: Public Sewer
- Water: Public
Community & HOA
Community
- Features: Close To School, Sidewalks, Street Lights
- Security: Smoke Detector(s)
- Subdivision: Stone Bridge
HOA
- Has HOA: Yes
- Services included: Other
- HOA fee: $100 annually
Location
- Region: Iowa City
Financial & listing details
- Price per square foot: $196/sqft
- Tax assessed value: $532,310
- Annual tax amount: $9,509
- Date on market: 9/9/2026
- Listing terms: Cash,Conventional
Estimated market value
$581,400
$552,000 - $610,000
$3,392/mo
Price history
| Date | Event | Price |
|---|---|---|
| 9/9/2026 | Listed for sale | $589,900+26.9%$196/sqft |
Source:  Iowa City Area AOR #202605416 Report a problem Iowa City Area AOR #202605416 Report a problem | ||
| 7/1/2021 | Sold | $465,000+25.7%$155/sqft |
Source: Iowa City Area AOR #202102703 Report a problem | ||
| 5/24/2016 | Sold | $369,900$123/sqft |
Source: Iowa City Area AOR #20160867 Report a problem | ||
Public tax history
| Year | Property taxes | Tax assessment |
|---|---|---|
| 2025 | $9,232 -0.8% | $532,310 +7.6% |
| 2024 | $9,309 +5.3% | $494,860 |
| 2023 | $8,842 +11.1% | $494,860 +21.3% |
| 2022 | $7,955 +1.5% | $407,940 +6.2% |
| 2021 | $7,836 +1.9% | $384,130 +3.6% |
| 2020 | $7,688 +3.2% | $370,960 |
| 2019 | $7,448 | $370,960 +6.7% |
| 2018 | $7,448 +1.1% | $347,540 |
| 2017 | $7,366 +9.1% | $347,540 +10.1% |
| 2016 | $6,750 +7748.8% | $315,550 +7788.8% |
| 2015 | $86 | $4,000 |
Find assessor info on the county website
Monthly payment
Est. payment
Payment breakdown
Explore the cost of this home by adjusting the details. Changes won't be saved.Climate risks
Neighborhood: 52245
Nearby schools
Schools provided by the listing agent
- Elementary: Hoover
- Middle: Southeast
- High: City
Source: Iowa City Area AOR. This data may not be complete. We recommend contacting the local school district to confirm school assignments for this home.

Similar homes
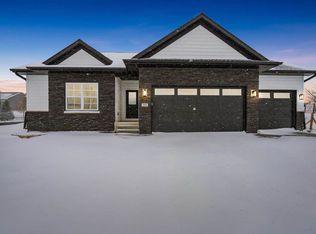
- $589,9004 bd4 ba2.6k sqft741 Arlington Dr, Iowa City, IA 52245For Sale
 MLS ID #202605401, Jamie Venzon. Iowa City Area AOR
 - $650,0005 bd4 ba3.8k sqft316 N Westminster St, Iowa City, IA 52245For Sale
 MLS ID #202605335, Tricia Van Roekel. Iowa City Area AOR
 - $739,9004 bd4 ba3.7k sqft1008 Tamarack Trl, Iowa City, IA 52245For Sale
 MLS ID #202605396, Monica Hayes. Iowa City Area AOR
 - $458,0004 bd3 ba2.2k sqft19 Eversull Ln, Iowa City, IA 52245For Sale
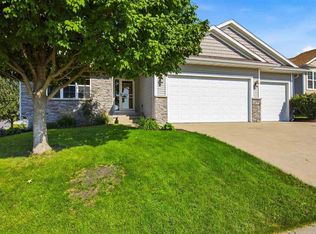 MLS ID #202605257, Laura Soride. Iowa City Area AOR
