This move-in-ready, 5 BR 3 BA home is located on the east side of Iowa City and close to I80 for quick access. It is located in a quiet neighborhood with walking paths and just a short drive to shopping, groceries and the University of Iowa campus and hospital. You will love the backyard that backs up to the woods with no rear neighbors.
From the moment you step inside, you'll be greeted by an open-concept layout that is filled with natural light. The spacious living room showcases built in cabinetry and large windows overlooking the peaceful greenery in the backyard. Just off the living room, is a kitchen designed for both style and function. In the kitchen there are spacious granite countertops, tiled backsplash, premium appliances - including a gas cooktop, oven, french door style refrigerator - and upgraded cabinetry that goes all the way to the ceiling. The large kitchen island can seat up to six people. Enjoy peaceful views of the backyard from the comfortable sunroom that opens up to a composite deck. The primary bedroom suite offers a trey ceiling complete with a spacious bathroom, including dual sinks, a no-step tiled shower and a large walk-in closet. A large laundry/mudroom right off the garage provides the perfect drop zone when entering the home. The laundry/mudroom contains custom cabinets/storage, a stackable washer/dryer and large sink. There is a 2nd ensuite bedroom on the main floor with a walk in closet. An additional half bath and bedroom complete the upstairs floor plan.
Downstairs is a spacious walkout. The lower level is finished with a rec room, wet bar, 4th and 5th bedroom, full bath and plenty of storage. The bathroom includes a large, built in linen cabinet. The basement has a custom floor to ceiling stone fireplace. The family room also features a wet bar with a granite countertop and full size refrigerator. Walk out to the patio and enjoy the privacy of a backyard that backs to woods, creating a quiet, natural backdrop. The under-cover, lower level patio also provides additional space for grilling & entertaining.
Central vac is roughed in throughout the house. The large three car garage is furnished with spacious steel cabinets to keep the garage organized.
For sale by owner
$609,900
252 Chadwick Ln, Iowa City, IA 52245
5beds
3,085sqft
SingleFamily
Built in 2019
7,840 Square Feet Lot
$-- Zestimate®
$198/sqft
$8/mo HOA
What's special
Spacious granite countertopsTiled backsplash
- 51 days
- 629
- 13
Listed by:
Property Owner (515) 460-2481
Facts & features
Interior
Bedrooms & bathrooms
- Bedrooms: 5
- Bathrooms: 4
- Full bathrooms: 3
- 1/2 bathrooms: 1
Heating
- Forced air, Gas
Cooling
- Central
Appliances
- Included: Dishwasher, Dryer, Garbage disposal, Microwave, Range / Oven, Refrigerator, Washer
Features
- Flooring: Tile, Carpet, Laminate
- Basement: Finished
- Has fireplace: Yes
Interior area
- Total interior livable area: 3,085 sqft
Property
Parking
- Parking features: Garage - Attached
Features
- Exterior features: Other
Lot
- Size: 7,840 Square Feet
Details
- Parcel number: 0907413006
Construction
Type & style
- Home type: SingleFamily
Materials
- Foundation: Concrete
- Roof: Composition
Condition
- New construction: No
- Year built: 2019
Community & HOA
Community
- Features: On Site Laundry Available
HOA
- Has HOA: Yes
- HOA fee: $8 monthly
Location
- Region: Iowa City
Financial & listing details
- Price per square foot: $198/sqft
- Tax assessed value: $574,540
- Annual tax amount: $10,292
- Date on market: 7/12/2026
Estimated market value
Not available
Estimated sales range
Not available
$3,813/mo
Price history
| Date | Event | Price |
|---|---|---|
| 7/12/2026 | Listed for sale | $609,900+39.6%$198/sqft |
Source: Owner Report a problem | ||
| 5/21/2019 | Listing removed | $436,900-1.9%$142/sqft |
Source: GATEWAY ACCESS REALTY #20185615 Report a problem | ||
| 5/20/2019 | Sold | $445,171+1.9%$144/sqft |
Source:  Iowa City Area AOR #20185615 Report a problem Iowa City Area AOR #20185615 Report a problem | ||
| 9/24/2018 | Listed for sale | $436,900$142/sqft |
Source: GATEWAY ACCESS REALTY #20185615 Report a problem | ||
Public tax history
| Year | Property taxes | Tax assessment |
|---|---|---|
| 2025 | $10,292 -0.6% | $574,540 +4.4% |
| 2024 | $10,355 +5.4% | $550,460 |
| 2023 | $9,821 +4.7% | $550,460 +21.5% |
| 2022 | $9,384 +1.2% | $453,110 |
| 2021 | $9,276 +54.2% | $453,110 +3.5% |
| 2020 | $6,014 +3805.2% | $437,600 +49.8% |
| 2019 | $154 | $292,120 +4079.1% |
| 2018 | $154 +1.3% | $6,990 |
| 2017 | $152 -1.3% | $6,990 |
| 2016 | $154 | $6,990 |
Find assessor info on the county website
Monthly payment
Est. payment
Payment breakdown
Explore the cost of this home by adjusting the details. Changes won't be saved.Climate risks
Neighborhood: 52245
Nearby schools
Schools provided by the listing agent
- Elementary: Lemme
- Middle: Southeast
- High: City
Source: The MLS. This data may not be complete. We recommend contacting the local school district to confirm school assignments for this home.
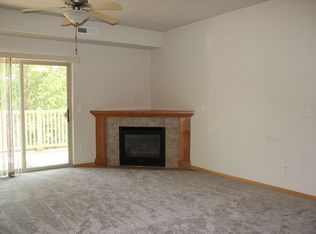
- $187,6002 bd2 ba1.1k sqft470 N 1st Ave APT 204, Iowa City, IA 52245Off Market
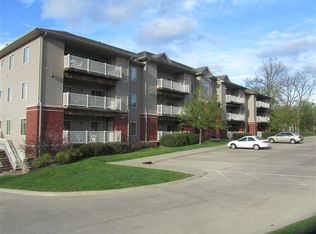
- $195,9002 bd2 ba1.1k sqft470 N 1st Ave APT 105, Iowa City, IA 52245Off Market
- $--3 bd2 ba1.6k sqft750 E Foster Rd UNIT 119, Iowa City, IA 52245Off Market

- $163,6002 bd2 ba1.4k sqft750 E Foster Rd #215, Iowa City, IA 52245Off Market
Similar homes
- $605,0004 bd3 ba2.6k sqft856 Sugar Loaf Cir, Iowa City, IA 52245For Sale
 MLS ID #202605223, Leslie Fitzpatrick. Iowa City Area AOR
 - $599,0005 bd3 ba4.3k sqft1818 N Dubuque St, Iowa City, IA 52245For Sale
 MLS ID #202601465, Lynn Weinstein. Iowa City Area AOR
 - $525,0004 bd3 ba2.5k sqft308 Ronalds St, Iowa City, IA 52245For Sale
 MLS ID #202605250, Phoebe Martin. Iowa City Area AOR
 - $680,0004 bd4 ba3k sqft1675 Ridge Rd, Iowa City, IA 52245For Sale
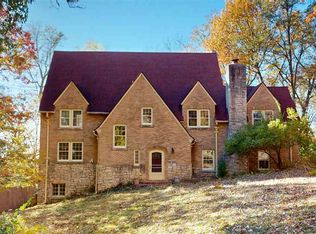 MLS ID #202604150, Phoebe Martin. Iowa City Area AOR
