This East side ranch offers easy living all on one floor. Walk into the spacious livingroom complete with a cozy gas fireplace and sliding glass door accessing the beautiful outdoor living space. Enjoy the large eat in kitchen with an updated refrigerator and sink, the perfect gathering space and a highly functional cooking kitchen. The main level laundry is just off of the kitchen for the easyiest of access. The sliding glass door in the dining room offers beautiful views as well as a second access to the large deck with a natural gas grill. The deck over looks the large landscaped and fully fenced yard. The three bedrooms on the main have the same high ceilings as the rest of the house, making them feel even more spacious than they already are. The primary suite has enough room for your bed, dressers and a sitting area, a large walk in closet and ensuite with a walk in shower with glass doors. The lower level is ready to be finished just the way you want it. There is loads of space including a full bathroom and is the perfect place for you to expand. With a simple drop ceiling you could double your square footage. Don't miss the oversized 2 car garage and extra parking in the driveway. This location allows you easy access to shopping, schools, Harvest Preserve Nature Area and a short hop on to I80.
For sale
$430,000
60 Goldfinch Cir, Iowa City, IA 52245
3beds
1,860sqft
Single Family Residence, Residential
Built in 2000
0.3 Acres Lot
$424,200 Zestimate®
$231/sqft
$-- HOA
What's special
- 35 days
- 374
- 13
Likely to sell faster than
Zillow last checked:
Listing updated:
Listed by:
Phoebe Martin 319-541-8695,
Phoebe Martin Real Estate,
Allison Hall 319-541-7906,
Phoebe Martin Real Estate
Source: Iowa City Area AOR,MLS#: 202606047
Facts & features
Interior
Bedrooms & bathrooms
- Bedrooms: 3
- Bathrooms: 4
- Full bathrooms: 3
- 1/2 bathrooms: 1
Rooms
- Room types: Family Room, Living Room, Primary Bath
Heating
- Natural Gas, Forced Air
Cooling
- Ceiling Fan(s), Central Air
Appliances
- Included: Dishwasher, Plumbed For Ice Maker, Microwave, Range Or Oven, Refrigerator, Dryer, Washer
- Laundry: Lower Level, In Kitchen, Main Level, Laundry Room
Features
- High Ceilings, Entrance Foyer, Family Room On Main Level, Primary On Main Level, Breakfast Bar, Pantry
- Flooring: Carpet, Tile, Engineered Wood
- Windows: Double Pane Windows
- Basement: Concrete,Sump Pump,Finished,Full,Unfinished,See Remarks
- Number of fireplaces: 1
- Fireplace features: Factory Built, Gas, Living Room
Interior area
- Total structure area: 1,860
- Total interior livable area: 1,860 sqft
- Finished area above ground: 1,860
- Finished area below ground: 0
Property
Parking
- Total spaces: 2
- Parking features: Off Street
- Has attached garage: Yes
Features
- Levels: One
- Stories: 1
- Patio & porch: Deck, Patio
- Exterior features: Garden, Gas Grill
- Fencing: Fenced
Lot
- Size: 0.3 Acres
- Dimensions: 66.84 x 101.74 x 155 x 155
- Features: Less Than Half Acre, Cul-De-Sac, Level, Open Lot, Back Yard
Details
- Parcel number: 1012105003
- Zoning: Residential
- Special conditions: Standard
Construction
Type & style
- Home type: SingleFamily
- Property subtype: Single Family Residence, Residential
Materials
- Partial Brick, Vinyl, Composit, Frame
Condition
- Year built: 2000
Utilities & green energy
- Electric: Grid Tied
- Sewer: Public Sewer
- Water: Public
- Utilities for property: Cable Available
Community & HOA
Community
- Features: Sidewalks, Street Lights, Near Shopping, Close To School
- Security: Carbon Monoxide Detector(s), Smoke Detector(s)
- Subdivision: Rochester Heights
HOA
- Services included: None
Location
- Region: Iowa City
Financial & listing details
- Price per square foot: $231/sqft
- Tax assessed value: $444,850
- Annual tax amount: $7,947
- Date on market: 10/12/2026
- Listing terms: Cash,Conventional
Estimated market value
$424,200
$403,000 - $445,000
$2,761/mo
Price history
| Date | Event | Price |
|---|---|---|
| 10/12/2026 | Listed for sale | $430,000+28.4%$231/sqft |
Source:  Iowa City Area AOR #202606047 Report a problem | ||
| 10/28/2022 | Sold | $335,000+1.5%$180/sqft |
Source: Iowa City Area AOR #202204400 Report a problem | ||
| 7/28/2022 | Listed for sale | $330,000+50%$177/sqft |
Source: Iowa City Area AOR #202204400 Report a problem | ||
| 5/15/2008 | Sold | $220,000$118/sqft |
Source: Public Record Report a problem | ||
Public tax history
| Year | Property taxes | Tax assessment |
|---|---|---|
| 2025 | $7,646 +1.3% | $444,850 +10.8% |
| 2024 | $7,551 +14.6% | $401,430 |
| 2023 | $6,591 +4.7% | $401,430 +32% |
| 2022 | $6,298 +2.7% | $304,100 |
| 2021 | $6,130 +1.9% | $304,100 +4.1% |
| 2020 | $6,014 +3.3% | $292,090 |
| 2019 | $5,824 | $292,090 +6.8% |
| 2018 | $5,824 +1.1% | $273,560 |
| 2017 | $5,758 +3.8% | $273,560 +4.9% |
| 2016 | $5,548 +2.1% | $260,890 |
| 2015 | $5,436 +4.9% | $260,890 +5.1% |
| 2014 | $5,180 | $248,210 +5.9% |
| 2012 | -- | $234,290 |
| 2011 | -- | $234,290 +3% |
| 2009 | -- | $227,540 |
| 2008 | -- | $227,540 +11.4% |
| 2005 | $3,758 +2.6% | $204,220 |
| 2004 | $3,664 -3.8% | $204,220 +2.6% |
| 2003 | $3,810 +118% | $199,060 +110.3% |
| 2002 | $1,748 +367.4% | $94,660 +367.7% |
| 2001 | $374 | $20,240 |
Find assessor info on the county website
Monthly payment
Est. payment
Payment breakdown
Explore the cost of this home by adjusting the details. Changes won't be saved.Climate risks
Neighborhood: Washington Hills
Nearby schools
Schools provided by the listing agent
- Elementary: Lemme
- Middle: Southeast
- High: City
Source: Iowa City Area AOR. This data may not be complete. We recommend contacting the local school district to confirm school assignments for this home.


Similar homes
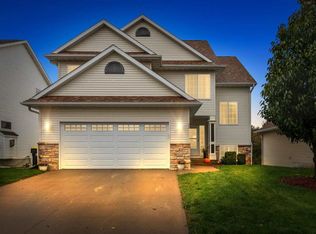
- $440,0003 bd4 ba2.4k sqft1934 Meadow Ridge Ln, Iowa City, IA 52245For Sale
 MLS ID #202606475, Jane Axt. Iowa City Area AOR
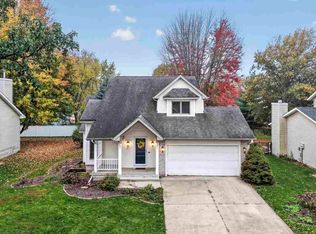
- $410,0004 bd3 ba2.4k sqft73 Charles Dr, Iowa City, IA 52245For Sale
 MLS ID #202606440, Kim Forsythe. Iowa City Area AOR
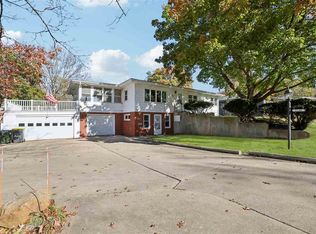
- $379,0004 bd4 ba2.4k sqft45 Heron Cir, Iowa City, IA 52245For Sale
 MLS ID #202604265, Kathryn Fobian. Iowa City Area AOR
- $345,0004 bd2 ba2.7k sqft2330 E Court St, Iowa City, IA 52245For Sale
 MLS ID #202606524, Whit Lovelace. Iowa City Area AOR
