Welcome to 529 Brown St. in Iowa City's Northside Historic District. This charming, historic house, known as the "Shimek house," is a Brown St. gem, with its unique wrap-around porch, striking teal-green exterior, and landscaped garden. It is listed on the National Register of Historic Places. The house and yard have been carefully maintained, with many thoughtful renovations and improvements. The house has been awarded the Iowa City Historic Preservation Award twice (2006, 2020) for protecting the city's architectural history.
On the 1st floor are the living room, family room, renovated eat-in kitchen, dining room, renovated bathroom, and two staircases. The kitchen features custom-designed, solid maple cabinets made by Custom Wood Products, updated Marvin wood windows, Bosch dishwasher, Amana gas stove, and hard-wired Bose speakers. The 1st-floor bathroom has a beautiful clawfoot tub, updated Marvin wood window, and newer Kohler sink. On the 2nd floor are three bedrooms and a renovated bathroom (shower/tub) with recently ceramic-tiled tub walls, a newer Kohler toilet, a solid wood vanity, and Swanstone sink/counter. The 2nd floor is full of natural light thanks to the floor-to-ceiling windows. Six of these windows were meticulously restored down to bare wood. Flooring on the 1st-floor is figured oak, and the 2nd floor features heartwood pine.
In the basement there is an added finished room with an exposed, tuck-pointed brick wall, custom-built cherry shelf, two updated Marvin windows, and built-in electric heater. This space has been used as an office, movie room, and hobby area. A sump pump and radon mitigation system were added in 2005. A Swanstone laundry room sink was added in 2004.
The walk-up 3rd-floor attic is a pleasant space with ample storage, built-in bookshelves, natural light, original stained-glass windows, blown-in floor insulation, and updated electrical wiring.
Other updates include structural foundation improvements, a beautiful screened-in porch with new electrical wiring and ceiling fan, a new roof and external gutters over the kitchen, a newer garage door, as well as plumbing and electrical improvements.
Valuable exterior projects were completed Fall 2026:
- The porch floor and three exterior walls (east, south, and west) were scraped, sanded, and painted.
- The cedar back steps were sanded and weather sealed.
- A new metal cellar door hatch was installed.
- The historic metal porch roof was restored and coated with the Acrymax elastomeric coating system.
In the spacious side garden, limestone blocks were installed by Fiddlehead Gardens Landscaping and Design. Around the yard you'll find perennial native flowers, fruit trees, berries, and herbs, including blueberries, raspberries, plums, cherries, figs, and pawpaws. The east side of the house features one of the few remaining brick sidewalks in Iowa City.
The concrete driveway provides convenient off-street parking for two vehicles, and the detached single-car garage with newer garage door is spacious enough for one car with room for storage.
The house is conveniently located two blocks from Mann Elementary and is within walking/biking distance to downtown, Northside Marketplace, neighborhood parks, and the University of Iowa campus.
Listed on the National Register of Historic Places, the house was originally the home of Bohumil Shimek, a naturalist and conservationist, and a colleague of Thomas Macbride. Shimek is the namesake of nearby Shimek Elementary and the Shimek Forest in southeast Iowa.
For sale by owner
Price cut: $15K (9/28)
$455,000
529 Brown St, Iowa City, IA 52245
3beds
1,900sqft
SingleFamily
Built in 1890
6,000 Square Feet Lot
$-- Zestimate®
$239/sqft
$-- HOA
What's special
Striking teal-green exteriorOriginal stained-glass windowsBuilt-in bookshelvesCustom-built cherry shelfRenovated bathroomRenovated eat-in kitchenBlown-in floor insulation
What the owner loves about this home
We love the friendly, walkable Northside Neighborhood--a wonderful place to live. We will miss family dinners on the porch, morning coffee in the sunny kitchen, and impromptu outdoor gatherings with our neighbors.
- 40 days
- 1,086
- 64
Listed by:
Property Owner (319) 631-9549
Facts & features
Interior
Bedrooms & bathrooms
- Bedrooms: 3
- Bathrooms: 2
- Full bathrooms: 2
Heating
- Forced air, Other, Gas
Cooling
- Central, Other
Appliances
- Included: Dishwasher, Garbage disposal, Range / Oven
Features
- Flooring: Softwood, Tile, Carpet, Hardwood, Linoleum / Vinyl
- Basement: Partially finished
Interior area
- Total interior livable area: 1,900 sqft
Property
Parking
- Parking features: Garage - Detached, Off-street
Features
- Exterior features: Stucco, Wood
Lot
- Size: 6,000 Square Feet
Details
- Parcel number: 1010134001
Construction
Type & style
- Home type: SingleFamily
Materials
- Foundation: Other
- Roof: Metal
Condition
- New construction: No
- Year built: 1890
Community & HOA
Location
- Region: Iowa City
Financial & listing details
- Price per square foot: $239/sqft
- Tax assessed value: $394,850
- Annual tax amount: $7,200
- Date on market: 9/15/2026
Estimated market value
Not available
Estimated sales range
Not available
$2,669/mo
Price history
| Date | Event | Price |
|---|---|---|
| 9/28/2026 | Price change | $455,000-3.2%$239/sqft |
Source: Owner Report a problem | ||
| 9/15/2026 | Listed for sale | $470,000+113.6%$247/sqft |
Source: Owner Report a problem | ||
| 5/20/2004 | Sold | $220,000$116/sqft |
Source: Agent Provided Report a problem | ||
Public tax history
| Year | Property taxes | Tax assessment |
|---|---|---|
| 2025 | $7,200 +1.3% | $394,850 +4.5% |
| 2024 | $7,110 +5.5% | $377,970 |
| 2023 | $6,740 +4.7% | $377,970 +21.5% |
| 2022 | $6,440 -2.4% | $310,980 |
| 2021 | $6,602 +1.9% | $310,980 +1.9% |
| 2020 | $6,482 +4.8% | $305,310 |
| 2019 | $6,186 | $305,310 +8.4% |
| 2018 | $6,186 +1% | $281,570 |
| 2017 | $6,122 +0.5% | $281,570 +1.6% |
| 2016 | $6,092 +2% | $277,150 |
| 2015 | $5,974 +7.6% | $277,150 +8% |
| 2014 | $5,552 | $256,680 +2.1% |
| 2012 | -- | $251,310 |
| 2011 | -- | $251,310 +3.5% |
| 2009 | -- | $242,760 |
| 2008 | -- | $242,760 +50.3% |
| 2005 | $2,972 +2.6% | $161,510 |
| 2004 | $2,898 +2.6% | $161,510 +9.5% |
| 2003 | $2,824 +3.6% | $147,530 |
| 2002 | $2,726 +16.8% | $147,530 +16.7% |
| 2001 | $2,334 | $126,420 |
Find assessor info on the county website
Monthly payment
Est. payment
Payment breakdown
Explore the cost of this home by adjusting the details. Changes won't be saved.Climate risks
Neighborhood: Northside

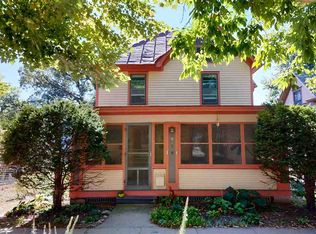
Similar homes
- $450,0004 bd3 ba2.1k sqft1685 Ridge Rd, Iowa City, IA 52245For Sale
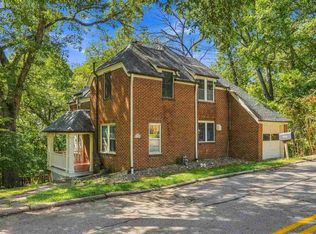 MLS ID #202605527, Chris Boddicker. Iowa City Area AOR
- $450,0003 bd4 ba2.4k sqft1934 Meadow Ridge Ln, Iowa City, IA 52245For Sale
 MLS ID #202605602, Jane Axt. Iowa City Area AOR
- $459,9003 bd2 ba2.6k sqft301 N 7th Ave, Iowa City, IA 52245For Sale
 MLS ID #202604128, Gwen Johnson. Iowa City Area AOR
- $--3 bd2 ba1.3k sqft1614 Ridge St, Iowa City, IA 52240AuctionAuction.com 2
