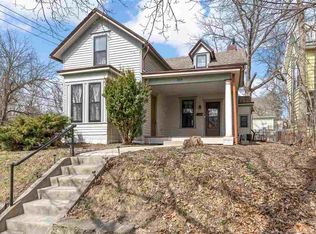
Step inside this incredibly updated and rehabed Northside Historic home to find a warm and welcoming space that bridges vintage and modern. Original gas light fixtures throughout the house have all been converted to electric to maintain the the character we love in the Northside Historic District homes. Abundant newer windows in the already spacious living areas make the rooms feel bright and airy including laundry on the main with the 1/2 bath. Enjoy the large turn of the century landing at the top of the stairs which is a perfect little reading area with a huge storage closet nearby. Three bedrooms on the second story all have hardwood floors and ample closet space offering versatile living space for any need. Through the little office upstairs you will walk up to find the finished attic that serves as the primary suite. This space feels like a personal getaway that is truly unique, boasting large walk-in closets and an attached full bath. The exterior cellar door entrance to the basement has been updated to be fully sealed, making the space usable as a workshop or as storage all year round. This home has 2 EV charging stations have been installed in the parking pad out back to solidify this house's transition into the modern era. Starting in 1994 this home has been painstakingly updated and cared for.
For sale
$525,000
308 Ronalds St, Iowa City, IA 52245
4beds
2,532sqft
Single Family Residence, Residential
Built in 1900
4,356 Square Feet Lot
$505,100 Zestimate®
$207/sqft
$-- HOA
What's special
Little office upstairsPerfect little reading areaAmple closet spaceHardwood floorsLarge walk-in closetsWarm and welcoming spaceAbundant newer windows
- 60 days
- 678
- 59
Zillow last checked:
Listing updated:
Listed by:
Phoebe Martin 319-541-8695,
Phoebe Martin Real Estate,
Allison Hall 319-541-7906,
Phoebe Martin Real Estate
Source: Iowa City Area AOR,MLS#: 202605250
Facts & features
Interior
Bedrooms & bathrooms
- Bedrooms: 4
- Bathrooms: 3
- Full bathrooms: 2
- 1/2 bathrooms: 1
Rooms
- Room types: Dining Room, Living Room, Primary Bath
Heating
- Natural Gas, Forced Air
Cooling
- Ceiling Fan(s), Central Air
Appliances
- Included: Dishwasher, Plumbed For Ice Maker, Microwave, Range Or Oven, Refrigerator, Dryer, Washer
- Laundry: Lower Level, Main Level, Laundry Room
Features
- Bookcases, High Ceilings, Entrance Foyer, Vaulted Ceiling(s), Family Room On Main Level, Den
- Flooring: Carpet, Wood, Tile
- Windows: Double Pane Windows, Storm Window(s), Skylight(s)
- Basement: Block,Full,Walk-Out Access,Unfinished,See Remarks
- Has fireplace: No
- Fireplace features: None
Interior area
- Total structure area: 2,532
- Total interior livable area: 2,532 sqft
- Finished area above ground: 2,532
- Finished area below ground: 0
Property
Parking
- Total spaces: 2
- Parking features: Off Street, On Street, Tandem, Parking Pad
- Has uncovered spaces: Yes
Features
- Levels: Three Or More
- Stories: 3
- Patio & porch: Patio, Front Porch, Screened
- Exterior features: Garden
Lot
- Size: 4,356 Square Feet
- Features: Less Than Half Acre, Level, Back Yard
Details
- Additional structures: Workshop
- Parcel number: 1010205004
- Zoning: Residential
- Special conditions: Standard
Construction
Type & style
- Home type: SingleFamily
- Property subtype: Single Family Residence, Residential
Materials
- Aluminum Siding, Frame
Condition
- Year built: 1900
Utilities & green energy
- Electric: Grid Tied
- Sewer: Public Sewer
- Water: Public
Community & HOA
Community
- Features: Sidewalks, Street Lights, Near Shopping, Close To School
- Security: Carbon Monoxide Detector(s), Smoke Detector(s)
- Subdivision: Iowa City (Original Town)
HOA
- Has HOA: Yes
- Services included: None
Location
- Region: Iowa City
Financial & listing details
- Price per square foot: $207/sqft
- Tax assessed value: $341,200
- Annual tax amount: $5,834
- Date on market: 8/27/2026
- Listing terms: Cash,Conventional
Estimated market value
$505,100
$480,000 - $530,000
$4,112/mo
Price history
| Date | Event | Price |
|---|---|---|
| 8/28/2026 | Listed for sale | $525,000$207/sqft |
Source:  Iowa City Area AOR #202605250 Report a problem Iowa City Area AOR #202605250 Report a problem | ||
Public tax history
| Year | Property taxes | Tax assessment |
|---|---|---|
| 2025 | $5,688 -4.2% | $341,200 +5.8% |
| 2024 | $5,935 +3.3% | $322,500 |
| 2023 | $5,746 +4.7% | $322,500 +21.6% |
| 2022 | $5,490 +0.9% | $265,110 |
| 2021 | $5,444 +1.9% | $265,110 +1.8% |
| 2020 | $5,340 +5% | $260,350 |
| 2019 | $5,084 | $260,350 +8.5% |
| 2018 | $5,084 +1.2% | $239,890 |
| 2017 | $5,026 +0% | $239,890 +1.2% |
| 2016 | $5,024 +2.1% | $237,080 |
| 2015 | $4,922 +6.1% | $237,080 +6.3% |
| 2014 | $4,638 | $223,130 +5.8% |
| 2012 | -- | $210,810 |
| 2011 | -- | $210,810 +1.7% |
| 2009 | -- | $207,330 |
| 2008 | -- | $207,330 +38.3% |
| 2005 | $2,614 +2.8% | $149,930 |
| 2004 | $2,544 +4.4% | $149,930 +10.8% |
| 2003 | $2,436 +4% | $135,260 |
| 2002 | $2,342 +21.7% | $135,260 +19.9% |
| 2001 | $1,924 | $112,840 |
Find assessor info on the county website
Monthly payment
Est. payment
Payment breakdown
Explore the cost of this home by adjusting the details. Changes won't be saved.Climate risks
Neighborhood: Northside
Nearby schools
Schools provided by the listing agent
- Elementary: Mann
- Middle: Southeast
- High: City
Source: Iowa City Area AOR. This data may not be complete. We recommend contacting the local school district to confirm school assignments for this home.
Similar homes
- $450,0004 bd3 ba2.1k sqft1685 Ridge Rd, Iowa City, IA 52245For Sale
 MLS ID #202605527, Chris Boddicker. Iowa City Area AOR
 - $450,0003 bd4 ba2.4k sqft1934 Meadow Ridge Ln, Iowa City, IA 52245For Sale
 MLS ID #202605602, Jane Axt. Iowa City Area AOR
 - $489,9004 bd2 ba2.4k sqft532 Olive St, Iowa City, IA 52246For Sale
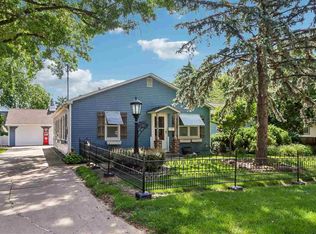 MLS ID #202605088, Jamie Venzon. Iowa City Area AOR
 - $680,0004 bd4 ba3k sqft1675 Ridge Rd, Iowa City, IA 52245For Sale
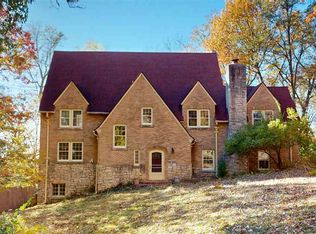 MLS ID #202604150, Phoebe Martin. Iowa City Area AOR
