Beautiful 2 story home with finished attic located in the Historic Longfellow district. Walk into the welcoming enclosed front porch that provides a great spot out of the weather to enjoy the neighborhood with your morning coffee. Step into the cheery living room complete with a newly installed gas fireplace, beautiful mantle, and hardwood floors throughout. The large, updated kitchen walks out to a mudroom where you can continue downstairs to the unfinished basement, or out to enjoy the fully fenced yard and detached 2 car garage accessible from the alley. You will find 2 full bedrooms on the second floor with the primary bedroom being oversized at the front of the house. Don't miss the small room that leads to the finished attic with a full bathroom and sky lights. Bedroom on the main floor can be converted to a dining room if desired. Great natural light throughout this wonderful home and tons of storage. Laundry is currently in the basement but there is a 2nd floor hook up in the room that leads to the attic. Radon mitigation installed. Some new windows, roof was replaced in 2019 and A/C was new 2018.
For sale
$430,000
741 Dearborn St, Iowa City, IA 52240
4beds
1,974sqft
Single Family Residence, Residential
Built in 1920
6,098 Square Feet Lot
$413,500 Zestimate®
$218/sqft
$-- HOA
What's special
Finished atticTons of storageSome new windowsGreat natural light throughoutLarge updated kitchenHardwood floors throughoutFully fenced yard
- 20 days
- 1,080
- 114
Likely to sell faster than
Zillow last checked:
Listing updated:
Listed by:
Phoebe Martin 319-541-8695,
Phoebe Martin Real Estate,
Allison Hall 319-541-7906,
Phoebe Martin Real Estate
Source: Iowa City Area AOR,MLS#: 202606297
Facts & features
Interior
Bedrooms & bathrooms
- Bedrooms: 4
- Bathrooms: 2
- Full bathrooms: 2
Rooms
- Room types: Bonus Room, Dining Room, Family Room, Loft, Living Room, Primary Bath
Heating
- Forced Air, Natural Gas
Cooling
- Ceiling Fan(s), Central Air
Appliances
- Included: Dishwasher, Dryer, Microwave, Range Or Oven, Refrigerator, Washer
- Laundry: In Basement, Laundry Room
Features
- Bookcases, High Ceilings, Entrance Foyer, Family Room On Main Level, Den, Other, Pantry
- Flooring: Wood, Tile
- Windows: Storm Window(s), Skylight(s)
- Basement: Block,Full,Sump Pump,Unfinished
- Number of fireplaces: 1
- Fireplace features: Gas, Living Room
Interior area
- Total structure area: 1,974
- Total interior livable area: 1,974 sqft
- Finished area above ground: 1,974
- Finished area below ground: 0
Property
Parking
- Total spaces: 2
- Parking features: On Street
- Has garage: Yes
Features
- Levels: Two
- Stories: 2
- Patio & porch: Deck, Front Porch
- Exterior features: Garden
- Fencing: Fenced
Lot
- Size: 6,098 Square Feet
- Dimensions: 50 x 125
- Features: Less Than Half Acre, Level, Back Yard
Details
- Parcel number: 1014277008
- Zoning: Residential
- Special conditions: Standard
Construction
Type & style
- Home type: SingleFamily
- Property subtype: Single Family Residence, Residential
Materials
- Composit, Wood, Frame
Condition
- Year built: 1920
Utilities & green energy
- Electric: Grid Tied
- Sewer: Public Sewer
- Water: Public
- Utilities for property: Cable Available
Green energy
- Indoor air quality: Active Radon
Community & HOA
Community
- Features: Close To School, Near Shopping, Near Public Transport, Sidewalks, Street Lights
- Security: Smoke Detector(s)
- Subdivision: Rundell Addition
HOA
- Services included: None
Location
- Region: Iowa City
Financial & listing details
- Price per square foot: $218/sqft
- Tax assessed value: $347,210
- Annual tax amount: $6,202
- Date on market: 10/27/2026
- Listing terms: Cash,Conventional
Estimated market value
$413,500
$393,000 - $434,000
$2,426/mo
Price history
| Date | Event | Price |
|---|---|---|
| 10/28/2026 | Listed for sale | $430,000+17.2%$218/sqft |
Source:  Iowa City Area AOR #202606297 Report a problem | ||
| 2/26/2024 | Listing removed | -- |
Source: Iowa City Area AOR #202206166 Report a problem | ||
| 3/8/2023 | Sold | $367,000$186/sqft |
Source: Iowa City Area AOR #202300397 Report a problem | ||
| 1/23/2023 | Contingent | $367,000$186/sqft |
Source: Iowa City Area AOR #202300397 Report a problem | ||
| 1/18/2023 | Listed for sale | $367,000$186/sqft |
Source: Iowa City Area AOR #202300397 Report a problem | ||
| 1/11/2023 | Listing removed | $367,000$186/sqft |
Source: Iowa City Area AOR #202206166 Report a problem | ||
| 11/18/2022 | Listed for sale | $367,000+38.5%$186/sqft |
Source: Iowa City Area AOR #202206166 Report a problem | ||
| 12/13/2019 | Sold | $265,000-3.6%$134/sqft |
Source: Iowa City Area AOR #20196247 Report a problem | ||
| 11/22/2019 | Pending sale | $274,900$139/sqft |
Source: Urban Acres Real Estate #20196247 Report a problem | ||
| 10/11/2019 | Price change | $274,900-1.8%$139/sqft |
Source: Urban Acres Real Estate #20196247 Report a problem | ||
| 7/18/2019 | Price change | $279,900-1.8%$142/sqft |
Source: Urban Acres Real Estate #20193076 Report a problem | ||
| 5/10/2019 | Listed for sale | $284,900+26.6%$144/sqft |
Source: Urban Acres Real Estate #20193076 Report a problem | ||
| 7/11/2012 | Sold | $225,000-4.3%$114/sqft |
Source: Public Record Report a problem | ||
| 4/4/2012 | Listing removed | $235,000+4.4%$119/sqft |
Source: Lepic-Kroeger, REALTORS #20105576 Report a problem | ||
| 3/30/2012 | Sold | $225,000-4.3%$114/sqft |
Source: Iowa City Area AOR #20105576 Report a problem | ||
| 7/8/2011 | Price change | $235,000-1.9%$119/sqft |
Source: LEPIC-KROEGER, REALTORS #20105576 Report a problem | ||
| 3/18/2011 | Price change | $239,500-1.6%$121/sqft |
Source: LEPIC-KROEGER, REALTORS #20105576 Report a problem | ||
| 11/14/2010 | Price change | $243,500-2.4%$123/sqft |
Source: LEPIC-KROEGER, REALTORS #20105576 Report a problem | ||
| 10/14/2010 | Price change | $249,500-1.8%$126/sqft |
Source: LEPIC-KROEGER, REALTORS #20105576 Report a problem | ||
| 9/22/2010 | Listed for sale | $254,000+15.5%$129/sqft |
Source: Lepic-Kroeger, REALTORS #20105576 Report a problem | ||
| 9/23/2009 | Sold | $220,000$111/sqft |
Source: Public Record Report a problem | ||
Public tax history
| Year | Property taxes | Tax assessment |
|---|---|---|
| 2025 | $6,464 +1.3% | $347,210 +2.3% |
| 2024 | $6,382 +5.5% | $339,280 |
| 2023 | $6,052 +4.7% | $339,280 +21.5% |
| 2022 | $5,782 -1.3% | $279,200 |
| 2021 | $5,856 +5.3% | $279,200 +3.1% |
| 2020 | $5,562 +5.3% | $270,840 |
| 2019 | $5,284 | $270,840 +8.8% |
| 2018 | $5,284 +1.4% | $248,990 +0.2% |
| 2017 | $5,212 +2.4% | $248,450 +3.5% |
| 2016 | $5,092 +2.1% | $240,140 |
| 2015 | $4,988 +4% | $240,140 +4.2% |
| 2014 | $4,794 | $230,360 -4% |
| 2012 | -- | $240,070 |
| 2011 | -- | $240,070 +9.6% |
| 2009 | -- | $218,960 |
| 2008 | -- | $218,960 +39% |
| 2005 | $2,754 +2.7% | $157,560 |
| 2004 | $2,682 -0.1% | $157,560 +6.3% |
| 2003 | $2,684 +4% | $148,230 |
| 2002 | $2,582 +22% | $148,230 +20.3% |
| 2001 | $2,116 | $123,230 |
Find assessor info on the county website
Monthly payment
Est. payment
Payment breakdown
Explore the cost of this home by adjusting the details. Changes won't be saved.Climate risks
Neighborhood: Longfellow
Nearby schools
Schools provided by the listing agent
- Elementary: Longfellow
- Middle: Southeast
- High: City
Source: Iowa City Area AOR. This data may not be complete. We recommend contacting the local school district to confirm school assignments for this home.

Similar homes
- $405,0004 bd3 ba2.5k sqft1907 Sherman Dr, Iowa City, IA 52240For Sale
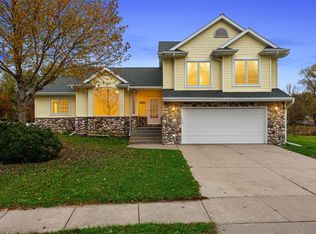 MLS ID #2607732, Thuy Nguyen, Real Broker, LLC. CRAAR, CDRMLS
- $490,0004 bd2 ba1.8k sqft1207 Marcy St, Iowa City, IA 52240For Sale
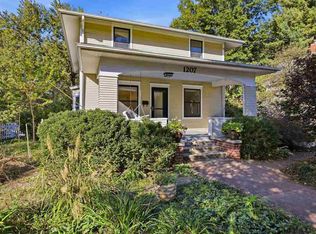 MLS ID #202606295, Cayla Swift. Iowa City Area AOR
- $329,9004 bd1 ba1.4k sqft1824 Muscatine Ave, Iowa City, IA 52240For Sale
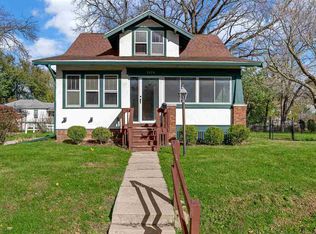 MLS ID #202606512, Cindy Clark. Iowa City Area AOR
- $--3 bd2 ba1.3k sqft1614 Ridge St, Iowa City, IA 52240Auction
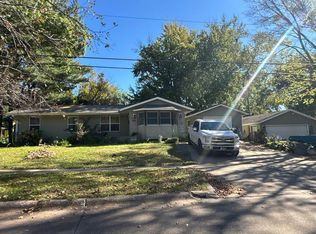 Auction.com 2
