Welcome to 1401 Franklin St in Iowa City! This spacious ranch-style home offers approximately 2,505 sq. ft. of living space, featuring 5 bedrooms, 2 full bathrooms, 1 half bathroom, main-level laundry, and a convenient family-friendly location near downtown Iowa City, the University of Iowa, schools, parks, shopping, restaurants, and major roads. The home features a spacious kitchen with luxury vinyl plank flooring, laminate countertops, tiled backsplash, pantry, and included appliances. The primary bedroom is located on the main level, and the home offers a comfortable mix of carpet, luxury vinyl plank, and tile flooring. Recent updates include fresh new paint throughout the home, approximately 1,200 sq. ft. of new flooring, a complete roof replacement, 6 new windows, a newer water heater, new garage door and 2 newly remodeled bathrooms. Outside, you'll find a spacious yard with plenty of room to enjoy. With its generous living space, 5-bedroom layout, numerous updates, and convenient Iowa City location, this home is a great opportunity for buyers looking for space, comfort, and value. Schedule your showing today! Property Highlights: 5 bedrooms 2.5 full bathrooms Additional non-conforming bedroom Approximately 2,508 sq. ft. 0.25-acre lot Attached 1-car garage Spacious yard Convenient Iowa City location Iowa City Community School District Mark Twain Elementary Southeast Middle School Iowa City High School
Property Improvements:
- Complete Roof Replacement - 2024
- New Garage Door - 2026
- Remodeled Both Main Bathrooms - 2026
- 1,100 Sq Ft of Laminate Plank Flooring - 2026
- New Water Heater - 2023
- Replaced 6 Windows - 2026
For sale by owner
$279,900
1401 Franklin St, Iowa City, IA 52240
5beds
2,508sqft
SingleFamily
Built in 1955
0.25 Acres Lot
$-- Zestimate®
$112/sqft
$-- HOA
What's special
Included appliancesSpacious ranch-style homeLuxury vinyl plank flooringTiled backsplashMain-level laundrySpacious kitchenLaminate countertops
What the owner loves about this home
Walk through every inch of our home online with the amazing Online Showing by clicking "View 3D Tour" on the image. To buy this home for less, contact me directly by calling the number next to "Property Owner" below.
- 19 days
- 1,002
- 51
Listed by:
Property Owner (319) 432-9911
Facts & features
Interior
Bedrooms & bathrooms
- Bedrooms: 5
- Bathrooms: 3
- Full bathrooms: 2
- 1/2 bathrooms: 1
Heating
- Forced air, Gas
Cooling
- Central, Other, Wall
Appliances
- Included: Dishwasher, Garbage disposal, Range / Oven, Refrigerator
Features
- Flooring: Tile, Carpet, Laminate, Linoleum / Vinyl
- Basement: None
Interior area
- Total interior livable area: 2,508 sqft
Property
Parking
- Total spaces: 1
- Parking features: Garage - Attached, Off-street
Features
- Exterior features: Stone, Wood
Lot
- Size: 0.25 Acres
Details
- Parcel number: 1014382001
Construction
Type & style
- Home type: SingleFamily
Materials
- Foundation: Concrete
- Roof: Asphalt
Condition
- New construction: No
- Year built: 1955
Community & HOA
Community
- Features: On Site Laundry Available
Location
- Region: Iowa City
Financial & listing details
- Price per square foot: $112/sqft
- Tax assessed value: $267,670
- Annual tax amount: $4,450
- Date on market: 10/27/2026
Estimated market value
Not available
Estimated sales range
Not available
$3,227/mo
Price history
| Date | Event | Price |
|---|---|---|
| 10/27/2026 | Listed for sale | $284,999+111.1%$114/sqft |
Source: Owner Report a problem | ||
| 9/2/2020 | Sold | $135,000-6.9%$54/sqft |
Source:  Iowa City Area AOR #202004439 Report a problem | ||
| 8/20/2020 | Pending sale | $145,000$58/sqft |
Source: Urban Acres Real Estate #202004439 Report a problem | ||
| 7/20/2020 | Price change | $145,000-11.6%$58/sqft |
Source: Urban Acres Real Estate #202004439 Report a problem | ||
| 7/16/2020 | Listed for sale | $164,000-13.5%$65/sqft |
Source: Urban Acres Real Estate #202004439 Report a problem | ||
| 2/25/2016 | Listing removed | $189,500$76/sqft |
Source: Exit Hawk Realty #20154802 Report a problem | ||
| 9/2/2015 | Listed for sale | $189,500$76/sqft |
Source: Exit Hawk Realty #20154802 Report a problem | ||
Public tax history
| Year | Property taxes | Tax assessment |
|---|---|---|
| 2025 | $4,450 -3% | $267,670 +9.8% |
| 2024 | $4,586 +3.6% | $243,810 |
| 2023 | $4,428 +4.7% | $243,810 +19.3% |
| 2022 | $4,231 -5.1% | $204,310 |
| 2021 | $4,460 +6.4% | $204,310 -0.9% |
| 2020 | $4,192 +10.8% | $206,240 |
| 2019 | $3,784 | $206,240 +14.1% |
| 2018 | $3,784 +1.2% | $180,770 |
| 2017 | $3,740 -0.6% | $180,770 +0.6% |
| 2016 | $3,762 +2.1% | $179,630 |
| 2015 | $3,684 -2.3% | $179,630 -1.8% |
| 2014 | $3,770 | $182,950 +1.6% |
| 2012 | -- | $180,090 |
| 2011 | -- | $180,090 +4.2% |
| 2009 | -- | $172,800 |
| 2008 | -- | $172,800 +22.4% |
| 2005 | $2,454 +2.8% | $141,230 |
| 2004 | $2,388 +2.9% | $141,230 +9.2% |
| 2003 | $2,320 +3.9% | $129,280 |
| 2002 | $2,232 +15.6% | $129,280 +14.2% |
| 2001 | $1,930 | $113,200 |
Find assessor info on the county website
Monthly payment
Est. payment
Payment breakdown
Explore the cost of this home by adjusting the details. Changes won't be saved.Climate risks
Neighborhood: Lucas Farms
Nearby schools
Schools provided by the listing agent
- Elementary: Twain
- Middle: Southeast
- High: City
Source: The MLS. This data may not be complete. We recommend contacting the local school district to confirm school assignments for this home.

Similar homes
- $--3 bd2 ba1.3k sqft1614 Ridge St, Iowa City, IA 52240Auction
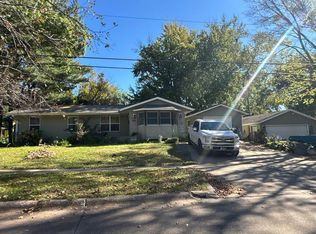 Auction.com 2
- $279,0005 bd5 ba3.5k sqft802 E Washington St, Iowa City, IA 52240For Sale
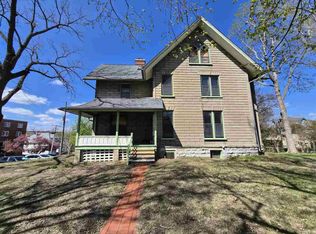 MLS ID #202602632, Tim Lovan. Iowa City Area AOR
- $280,0004 bd3 ba1.9k sqft3029 Cornell Ave, Iowa City, IA 52245For Sale
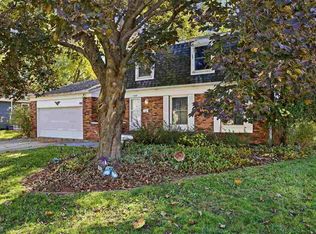 MLS ID #202606259, Jan Crosby. Iowa City Area AOR
- $329,9004 bd1 ba1.4k sqft1824 Muscatine Ave, Iowa City, IA 52240For Sale
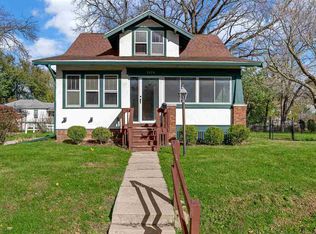 MLS ID #202606512, Cindy Clark. Iowa City Area AOR
