Welcome to 525 S Lucas St, located just a short walk from downtown Iowa City! This spacious 5 bedroom, 2 bath home offers the perfect combination of character, updates, and convenience. Inside you’ll find beautiful hardwood floors, bright living spaces, updated kitchens, and thoughtful improvements throughout designed to maintain and enhance the home for the next owner. The flexible layout provides plenty of room for living, working, or entertaining. Enjoy the outdoor space with a large backyard perfect for relaxing, gardening, gatherings, or pets. The property also features a parking pad with the opportunity to build a future garage. Conveniently located near downtown Iowa City, restaurants, shopping, entertainment, parks, and the University of Iowa. A great opportunity to own a well-maintained home in a highly desirable location!
For sale
$299,900
525 S Lucas St, Iowa City, IA 52240
5beds
1,896sqft
Single Family Residence, Residential
Built in 1900
6,534 Square Feet Lot
$293,200 Zestimate®
$158/sqft
$-- HOA
What's special
Parking padFlexible layoutBeautiful hardwood floorsBright living spacesUpdated kitchens
- 33 days |
- 1,885 |
- 85 |
Likely to sell faster than
Zillow last checked:
Listing updated:
Listed by:
Jaime Hymer 319-651-9617,
Pinnacle Realty
Source: Iowa City Area AOR,MLS#: 202603893
Facts & features
Interior
Bedrooms & bathrooms
- Bedrooms: 5
- Bathrooms: 2
- Full bathrooms: 2
Heating
- Forced Air
Cooling
- Ceiling Fan(s), Central Air
Appliances
- Included: Dishwasher, Microwave, Range Or Oven, Refrigerator
- Laundry: In Basement
Features
- Other
- Flooring: Wood, LVP, Tile
- Basement: Block,Daylight,Full,Walk-Out Access,Finished
- Has fireplace: No
- Fireplace features: None
Interior area
- Total structure area: 1,896
- Total interior livable area: 1,896 sqft
- Finished area above ground: 1,150
- Finished area below ground: 746
Property
Parking
- Total spaces: 4
- Parking features: On Street, Parking Pad
- Has uncovered spaces: Yes
Features
- Levels: Two
- Stories: 2
- Patio & porch: Front Porch
- Exterior features: Other
Lot
- Size: 6,534 Square Feet
- Dimensions: 40 x 162
- Features: Less Than Half Acre
Details
- Parcel number: 1015104017
- Zoning: Residential
- Special conditions: Standard
Construction
Type & style
- Home type: SingleFamily
- Property subtype: Single Family Residence, Residential
Materials
- Vinyl, Frame
Condition
- Year built: 1900
Utilities & green energy
- Sewer: Public Sewer
- Water: Public
Community & HOA
Community
- Features: Close To School, Near Shopping, Sidewalks, Street Lights
- Security: Carbon Monoxide Detector(s), Smoke Detector(s)
- Subdivision: OAK HILL ADDITION
Location
- Region: Iowa City
Financial & listing details
- Price per square foot: $158/sqft
- Tax assessed value: $258,030
- Annual tax amount: $4,528
- Date on market: 6/18/2026
- Listing terms: Cash,Conventional
Estimated market value
$293,200
$279,000 - $308,000
$2,432/mo
Price history
| Date | Event | Price |
|---|---|---|
| 6/18/2026 | Listed for sale | $299,900+22.4%$158/sqft |
Source:  Iowa City Area AOR #202603893 Report a problem Iowa City Area AOR #202603893 Report a problem | ||
| 3/18/2022 | Sold | $245,000+2.1%$129/sqft |
Source: Iowa City Area AOR #202200324 Report a problem | ||
| 2/14/2022 | Contingent | $240,000$127/sqft |
Source: Iowa City Area AOR #202200324 Report a problem | ||
| 2/14/2022 | Listed for sale | $240,000$127/sqft |
Source: Iowa City Area AOR #202200324 Report a problem | ||
| 1/19/2022 | Contingent | $240,000$127/sqft |
Source: Iowa City Area AOR #202200324 Report a problem | ||
| 1/18/2022 | Listed for sale | $240,000+28%$127/sqft |
Source: Iowa City Area AOR #202200324 Report a problem | ||
| 6/14/2017 | Sold | $187,500-3.8%$99/sqft |
Source: Iowa City Area AOR #20171132 Report a problem | ||
| 2/16/2017 | Listed for sale | $195,000+42.3%$103/sqft |
Source: Lepic-Kroeger, REALTORS #20171132 Report a problem | ||
| 7/20/2014 | Listing removed | $1,700$1/sqft |
Source: Owner Report a problem | ||
| 6/20/2014 | Price change | $1,700-10.5%$1/sqft |
Source: Owner Report a problem | ||
| 5/8/2014 | Listed for rent | $1,900$1/sqft |
Source: Owner Report a problem | ||
| 1/25/2003 | Sold | $137,000$72/sqft |
Source: Agent Provided Report a problem | ||
Public tax history
| Year | Property taxes | Tax assessment |
|---|---|---|
| 2025 | $4,528 +1.3% | $258,030 +8.5% |
| 2024 | $4,472 +9.7% | $237,730 |
| 2023 | $4,076 +4.7% | $237,730 +26.4% |
| 2022 | $3,895 -6.2% | $188,060 |
| 2021 | $4,152 +7.8% | $188,060 +3.7% |
| 2020 | $3,850 +3.6% | $181,350 |
| 2019 | $3,716 | $181,350 +7.2% |
| 2018 | $3,716 +4.1% | $169,150 +3.1% |
| 2017 | $3,568 -22% | $164,100 -21.1% |
| 2016 | $4,574 +2% | $208,090 |
| 2015 | $4,486 +9.8% | $208,090 +10.2% |
| 2014 | $4,086 | $188,910 +19.1% |
| 2012 | -- | $158,660 |
| 2011 | -- | $158,660 +4.5% |
| 2009 | -- | $151,870 |
| 2008 | -- | $151,870 +47.1% |
| 2005 | $1,900 +2.6% | $103,240 |
| 2004 | $1,852 +4.6% | $103,240 +2.7% |
| 2003 | $1,770 +4.1% | $100,520 |
| 2002 | $1,700 +14.9% | $100,520 +13.1% |
| 2001 | $1,480 | $88,850 |
Find assessor info on the county website
Monthly payment
Est. payment
Payment breakdown
Explore the cost of this home by adjusting the details. Changes won't be saved.Climate risks
Neighborhood: Longfellow
Nearby schools
GreatSchools rating
- 6/10Longfellow Elementary SchoolGrades: PK-5Distance: 0.3 mi
- 4/10Southeast Junior High SchoolGrades: 6-8Distance: 1.5 mi
- 6/10Iowa City High SchoolGrades: 9-12Distance: 1 mi
Schools provided by the listing agent
- Elementary: Longfellow
- Middle: Southeast
- High: City
Source: Iowa City Area AOR. This data may not be complete. We recommend contacting the local school district to confirm school assignments for this home.
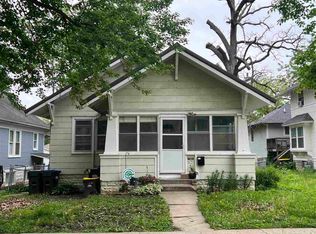
- $259,0004 bd2 ba1.7k sqft523 S Lucas St, Iowa City, IA 52240For Sale
- $--2 bd1 ba880 sqft523 S Lucas St #1, Iowa City, IA 52240Off Market
- $273,9004 bd2 ba1.2k sqft529 S Lucas St, Iowa City, IA 52240Off Market
- $274,5002 bd1 ba1.1k sqft533 S Lucas St, Iowa City, IA 52240Off Market
- $416,4004 bd2 ba2k sqft521 S Lucas St, Iowa City, IA 52240Off Market
- $307,0003 bd2 ba1.2k sqft519 S Lucas St, Iowa City, IA 52240Off Market
- $235,7004 bd2 ba1.3k sqft537 S Lucas St, Iowa City, IA 52240Off Market
- $286,7004 bd2 ba2.4k sqft517 S Lucas St, Iowa City, IA 52240Off Market
A local agent can set up tours, give advice and negotiate with sellers.
Similar homes
- $322,0003 bd2 ba1.3k sqft818 Rundell St, Iowa City, IA 52240For Sale
 MLS ID #202604416, Gwen Johnson. Iowa City Area AOR
 - $324,9004 bd2 ba1.9k sqft903 E Burlington St, Iowa City, IA 52240For Sale
 MLS ID #202601001, Gwen Johnson. Iowa City Area AOR
 - $325,0003 bd2 ba1.9k sqft1907 F St, Iowa City, IA 52240For Sale
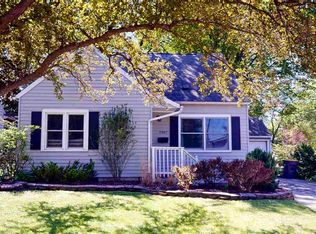 MLS ID #202603776, Phoebe Martin. Iowa City Area AOR
 - $309,9504 bd2 ba1.7k sqft409 S 7th Ave, Iowa City, IA 52245For Sale
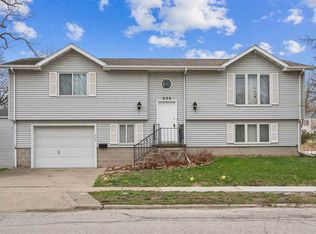 MLS ID #202602308, Tracy Barkalow. Iowa City Area AOR
 - $339,0004 bd2 ba1.8k sqft442 4th Ave, Iowa City, IA 52245For SaleMLS ID #202604319, Jerome Edwards. Iowa City Area AOR
- $259,0003 bd2 ba1.7k sqft727 N Dodge St, Iowa City, IA 52245For SaleMLS ID #202604417, Teague Case. Iowa City Area AOR
- $390,0005 bd3 ba1.9k sqft920 Ginter Ave, Iowa City, IA 52240For SaleMLS ID #202601513, Katie Hamlett. Iowa City Area AOR
- $355,0006 bd3 ba1.8k sqft515 3rd Ave, Iowa City, IA 52245For SaleMLS ID #202604062, Jim Jensen. Iowa City Area AOR
- $314,9003 bd3 ba1.5k sqft526 N Governor St, Iowa City, IA 52245For SaleMLS ID #202601489, Taylor Blazek. Iowa City Area AOR
- $350,0005 bd2 ba2.1k sqft704 14th Ave, Coralville, IA 52241For SaleMLS ID #202604490, Ryan Sisson. Iowa City Area AOR
- $239,0004 bd2 ba1.9k sqft1019 Carver St, Iowa City, IA 52240For SaleMLS ID #202603073, Jim Jensen. Iowa City Area AOR
- $275,0003 bd2 ba1.3k sqft220 Amhurst St, Iowa City, IA 52245For SaleMLS ID #202604423, Dan Bailey. Iowa City Area AOR
- $400,0004 bd3 ba2.4k sqft823 McCollister Ct, Iowa City, IA 52240For SaleMLS ID #202604320, Jan Crosby. Iowa City Area AOR
- $330,0003 bd2 ba1.5k sqft906 Talwrn Ct, Iowa City, IA 52246For SaleMLS ID #202602420, Jerad Ruth. Iowa City Area AOR
- $229,0003 bd2 ba1k sqft2415 Wayne Ave, Iowa City, IA 52240For SaleMLS ID #202603635, Karen Hanes. Iowa City Area AOR
- $310,0004 bd3 ba2.1k sqft1005 16th Ave, Coralville, IA 52241For SaleMLS ID #202602958, Dell Briggs. Iowa City Area AOR
- $289,9004 bd2 ba1.8k sqft734 14th Ave, Coralville, IA 52241For SaleMLS ID #202602253, Jerod Lyons. Iowa City Area AOR
- $265,0003 bd2 ba1.6k sqft2042 Northland Cir, Coralville, IA 52241For SaleMLS ID #202604493, Wendy Fountain. Iowa City Area AOR
- $385,0005 bd3 ba1.9k sqft131 S Mount Vernon Dr, Iowa City, IA 52245For SaleMLS ID #202603926, Dan Bailey. Iowa City Area AOR
- $395,0005 bd3 ba2.3k sqft131 Penfro Dr, Iowa City, IA 52246For SaleMLS ID #202604101, Alicia Porter. Iowa City Area AOR
