Location, space, and savings. This home delivers all three. Great recreation options, including walking and biking trails and Scott Park's paved trails, are just minutes away. Whether you're out for a morning walk or heading downtown for dinner, you are minutes away from your needs, and you'll appreciate how easy it is to get to places. Inside, over 2,500 square feet of finished living space across the three levels gives everyone room to spread out. 4 bedrooms and two full bathrooms upstairs, including the primary bedroom and bath with a large walk-in closet. On the main level, you have a large living room, dining room, and guest half bath. You can walk out of the kitchen onto your screened-in porch to enjoy that morning coffee. Mature trees add privacy and shade. In the lower level, you have more space with a large family room and an extra-large utility room with storage galore and a walkout to the backyard. All the appliances are yours, and the average $30 electric bill can be yours because of the solar panels. Check this property out today and make your move.
For sale
Price cut: $900 (10/7)
$405,000
1129 Hampton Ct, Iowa City, IA 52240
4beds
2,529sqft
Single Family Residence, Residential
Built in 1991
9,147 Square Feet Lot
$402,300 Zestimate®
$160/sqft
$11/mo HOA
What's special
Screened-in porchGuest half bathThree levelsDining room
- 53 days
- 634
- 42
Likely to sell faster than
Zillow last checked:
Listing updated:
Listed by:
Travis Hiatt 319-560-4410,
NextHome Beyond
Source: Iowa City Area AOR,MLS#: 202605348
Facts & features
Interior
Bedrooms & bathrooms
- Bedrooms: 4
- Bathrooms: 3
- Full bathrooms: 2
- 1/2 bathrooms: 1
Rooms
- Room types: Dining Room, Family Room, Living Room, Primary Bath
Heating
- Electric, Forced Air, Natural Gas
Cooling
- Ceiling Fan(s), Central Air
Appliances
- Included: Dishwasher, Dryer, Microwave, Range Or Oven, Refrigerator, Washer
- Laundry: In Basement, Laundry Room
Features
- Den, Breakfast Area, Breakfast Bar, Pantry
- Flooring: Carpet, Wood, Tile
- Basement: Bath/Stubbed,Full,Sump Pump,Walk-Out Access,Finished
- Has fireplace: No
- Fireplace features: None
Interior area
- Total structure area: 2,529
- Total interior livable area: 2,529 sqft
- Finished area above ground: 2,002
- Finished area below ground: 527
Property
Parking
- Total spaces: 2
- Parking features: Off Street
- Has attached garage: Yes
Features
- Levels: Two
- Stories: 2
- Patio & porch: Deck, Patio, Front Porch, Screened
Lot
- Size: 9,147 Square Feet
- Dimensions: 70 x 125
- Features: Less Than Half Acre, Sloped
Details
- Parcel number: 1013401016
- Zoning: Res
- Special conditions: Standard
Construction
Type & style
- Home type: SingleFamily
- Property subtype: Single Family Residence, Residential
Materials
- Aluminum Siding, Composit, Frame
Condition
- Year built: 1991
Details
- Builder name: Frantz
Utilities & green energy
- Sewer: Public Sewer
- Water: Public
- Utilities for property: Cable Available
Green energy
- Indoor air quality: Active Radon
Community & HOA
Community
- Features: Close To School, Near Shopping, Sidewalks, Street Lights
- Security: Smoke Detector(s)
- Subdivision: Village Green
HOA
- Has HOA: Yes
- Services included: Other
- HOA fee: $135 annually
Location
- Region: Iowa City
Financial & listing details
- Price per square foot: $160/sqft
- Tax assessed value: $344,290
- Annual tax amount: $6,151
- Date on market: 9/3/2026
- Listing terms: Cash,Conventional
Estimated market value
$402,300
$382,000 - $422,000
$2,991/mo
Price history
| Date | Event | Price |
|---|---|---|
| 10/7/2026 | Price change | $405,000-0.2%$160/sqft |
Source:  CRAAR, CDRMLS #2606060 Report a problem CRAAR, CDRMLS #2606060 Report a problem | ||
| 10/7/2026 | Price change | $405,900-3.3%$160/sqft |
Source:  Iowa City Area AOR #202605348 Report a problem Iowa City Area AOR #202605348 Report a problem | ||
| 9/3/2026 | Listed for sale | $419,900+20%$166/sqft |
Source:  NextHome #299633 Report a problem NextHome #299633 Report a problem | ||
| 7/6/2022 | Sold | $350,000+6.1%$138/sqft |
Source: Iowa City Area AOR #202202853 Report a problem | ||
| 5/13/2022 | Contingent | $329,900$130/sqft |
Source: Iowa City Area AOR #202202853 Report a problem | ||
| 5/13/2022 | Listed for sale | $329,900$130/sqft |
Source: Iowa City Area AOR #202202853 Report a problem | ||
Public tax history
| Year | Property taxes | Tax assessment |
|---|---|---|
| 2025 | $6,232 -1.8% | $344,290 +2% |
| 2024 | $6,347 +4.6% | $337,400 |
| 2023 | $6,066 +4.7% | $337,400 +20.6% |
| 2022 | $5,796 +3.2% | $279,850 |
| 2021 | $5,618 +6% | $279,850 +4.3% |
| 2020 | $5,300 +7% | $268,440 +3.9% |
| 2019 | $4,954 | $258,420 +10.4% |
| 2018 | $4,954 +1.1% | $234,040 |
| 2017 | $4,898 -1.6% | $234,040 -0.4% |
| 2016 | $4,980 +2% | $235,080 |
| 2015 | $4,880 +2.5% | $235,080 +2.8% |
| 2014 | $4,760 | $228,720 |
| 2012 | -- | $228,720 |
| 2011 | -- | $228,720 -0.8% |
| 2009 | -- | $230,460 |
| 2008 | -- | $230,460 +15.8% |
| 2005 | $3,516 +2.7% | $198,960 |
| 2004 | $3,424 -3.9% | $198,960 +2.5% |
| 2003 | $3,562 +3.8% | $194,150 |
| 2002 | $3,430 +12% | $194,150 +11.3% |
| 2001 | $3,062 | $174,510 |
Find assessor info on the county website
Monthly payment
Est. payment
Payment breakdown
Explore the cost of this home by adjusting the details. Changes won't be saved.Climate risks
Neighborhood: Eastside
Nearby schools
Schools provided by the listing agent
- Elementary: Lucas
- Middle: Southeast
- High: City
Source: Iowa City Area AOR. This data may not be complete. We recommend contacting the local school district to confirm school assignments for this home.
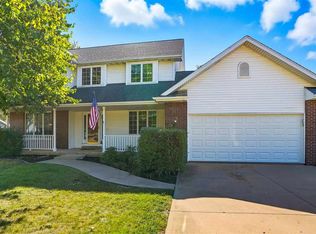
Similar homes
- $385,0005 bd3 ba2.3k sqft131 Penfro Dr, Iowa City, IA 52246For Sale
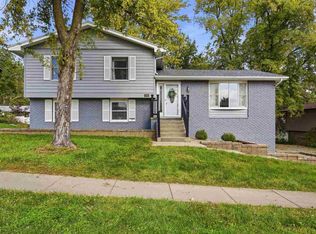 MLS ID #202606257, Monica Hayes. Iowa City Area AOR
 - $380,0005 bd3 ba1.9k sqft920 Ginter Ave, Iowa City, IA 52240For Sale
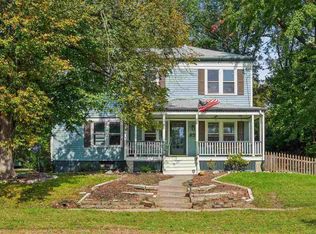 MLS ID #202606039, Katie Hamlett. Iowa City Area AOR
 - $379,0004 bd4 ba2.4k sqft45 Heron Cir, Iowa City, IA 52245For Sale
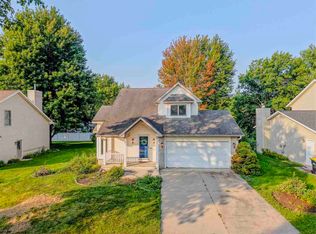 MLS ID #202604265, Kathryn Fobian. Iowa City Area AOR
 - $409,9004 bd3 ba2k sqft22 Wrexham Dr, Iowa City, IA 52246For Sale
 MLS ID #202605197, Jeff Dill. Iowa City Area AOR
