*Seller is offering a $3,000 credit toward a deck repair.* If you're looking for a turn-key east-side ranch with a practical layout and finished lower level, welcome home. The main level features an updated kitchen with quartz countertops & breakfast bar, three bedrooms, and a full bath with the original tub, newer surround tile, fixtures, and vanity. An additional half bath off the primary bedroom adds convenience and flexibility to this classic east-side layout. Jack-and-Jill doors allow for private use from the bedroom or guest access from the hallway. Plush carpet in the living room and a gas fireplace create a comfortable space to unwind, while LVP throughout the rest of the home provides easy-care flooring. The recently remodeled lower level includes a fourth bedroom with a large window providing plenty of natural light, built-ins, an electric fireplace, and sliding doors leading to the fenced backyard. A second Jack-and-Jill style half bath connects the lower-level bedroom and living area. Enjoy the views from the deck or backyard patio with mature trees, including two established apple trees for your picking! Walking distance to Court Hill Park, Lemme Elementary, right on the free bus line to downtown Iowa City, and a stones throw to Rita's Ranch Dog Park, Blackstone Restaurant, Regina and City high schools.
For sale
Price cut: $15K (9/30)
$300,000
3105 E Court St, Iowa City, IA 52245
4beds
2,080sqft
Single Family Residence, Residential
Built in 1968
9,147 Square Feet Lot
$298,600 Zestimate®
$144/sqft
$-- HOA
What's special
Gas fireplaceFinished lower levelPractical layoutRecently remodeled lower levelThree bedroomsElectric fireplace
- 38 days
- 1,623
- 144
Likely to sell faster than
Zillow last checked:
Listing updated:
Listed by:
Laurie Lehman 319-331-7901,
Edge Realty Group
Source: Iowa City Area AOR,MLS#: 202605611
Facts & features
Interior
Bedrooms & bathrooms
- Bedrooms: 4
- Bathrooms: 3
- Full bathrooms: 1
- 1/2 bathrooms: 2
Rooms
- Room types: Living Room
Heating
- Forced Air, Natural Gas
Cooling
- Ceiling Fan(s), Central Air
Appliances
- Included: Dishwasher, Dryer, Microwave, Range Or Oven, Refrigerator
- Laundry: In Basement, Laundry Closet
Features
- Rear Stairs, Breakfast Bar, Smart Thermostat
- Flooring: Carpet, LVP
- Basement: Full,Sump Pump,Walk-Out Access,Finished
- Number of fireplaces: 1
- Fireplace features: Electric, Living Room, In LL
Interior area
- Total structure area: 2,080
- Total interior livable area: 2,080 sqft
- Finished area above ground: 1,120
- Finished area below ground: 960
Property
Parking
- Total spaces: 1
- Parking features: Off Street, Parking Pad
- Has attached garage: Yes
- Has uncovered spaces: Yes
Features
- Patio & porch: Deck
- Fencing: Fenced
Lot
- Size: 9,147 Square Feet
- Dimensions: 70 x 133
- Features: Less Than Half Acre
Details
- Parcel number: 1013126002
- Zoning: residential
- Special conditions: Standard
Construction
Type & style
- Home type: SingleFamily
- Property subtype: Single Family Residence, Residential
Materials
- Composit, Partial Brick, Wood, Frame
Condition
- Year built: 1968
Utilities & green energy
- Sewer: Public Sewer
- Water: Public
Community & HOA
Community
- Features: Close To School, Near Public Transport, Playground, Sidewalks
- Security: Carbon Monoxide Detector(s), Smoke Detector(s)
- Subdivision: COURT HILL ADDITION PART
HOA
- Services included: None
Location
- Region: Iowa City
Financial & listing details
- Price per square foot: $144/sqft
- Tax assessed value: $266,620
- Annual tax amount: $4,566
- Date on market: 9/17/2026
- Listing terms: Cash,Conventional
Estimated market value
$298,600
$284,000 - $314,000
$2,901/mo
Price history
| Date | Event | Price |
|---|---|---|
| 9/30/2026 | Price change | $300,000-4.8%$144/sqft |
Source:  Iowa City Area AOR #202605611 Report a problem | ||
| 9/18/2026 | Listed for sale | $315,000+53.7%$151/sqft |
Source: Iowa City Area AOR #202605611 Report a problem | ||
| 6/4/2020 | Sold | $205,000+46.4%$99/sqft |
Source: Public Record Report a problem | ||
| 4/6/2018 | Sold | $140,000$67/sqft |
Source: Iowa City Area AOR #20182273 Report a problem | ||
Public tax history
| Year | Property taxes | Tax assessment |
|---|---|---|
| 2025 | $4,566 -2.9% | $266,620 +6.7% |
| 2024 | $4,701 +6.7% | $249,910 |
| 2023 | $4,408 +4.7% | $249,910 +22.9% |
| 2022 | $4,211 +5.4% | $203,350 |
| 2021 | $3,996 -2.7% | $203,350 +5.1% |
| 2020 | $4,106 +8.3% | $193,420 |
| 2019 | $3,790 | $193,420 +12.1% |
| 2018 | $3,790 +8.7% | $172,490 |
| 2017 | $3,488 +2.6% | $172,490 +3.6% |
| 2016 | $3,400 +2.2% | $166,440 |
| 2015 | $3,328 +3.2% | $166,440 +3.3% |
| 2014 | $3,226 | $161,180 |
| 2012 | -- | $161,180 |
| 2011 | -- | $161,180 +0.2% |
| 2009 | -- | $160,860 |
| 2008 | -- | $160,860 +32.9% |
| 2005 | $2,010 +2.7% | $121,060 |
| 2004 | $1,958 -3.7% | $121,060 +2.7% |
| 2003 | $2,034 +4% | $117,920 |
| 2002 | $1,956 +15.5% | $117,920 +13.7% |
| 2001 | $1,694 | $103,710 |
Find assessor info on the county website
Monthly payment
Est. payment
Payment breakdown
Explore the cost of this home by adjusting the details. Changes won't be saved.Climate risks
Neighborhood: Eastside
Nearby schools
Schools provided by the listing agent
- Elementary: Lemme
- Middle: Southeast
- High: City
Source: Iowa City Area AOR. This data may not be complete. We recommend contacting the local school district to confirm school assignments for this home.


Similar homes
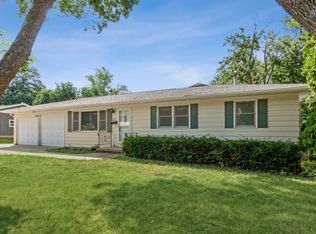
- $280,0004 bd3 ba1.9k sqft3029 Cornell Ave, Iowa City, IA 52245For Sale
 MLS ID #202606259, Jan Crosby. Iowa City Area AOR
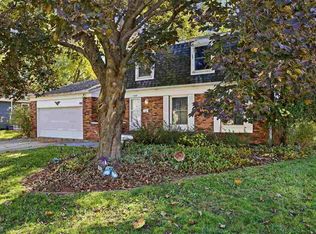
- $298,0003 bd2 ba1.6k sqft1280 Esther Ct, Iowa City, IA 52240For Sale
 MLS ID #202606130, Jane Axt. Iowa City Area AOR
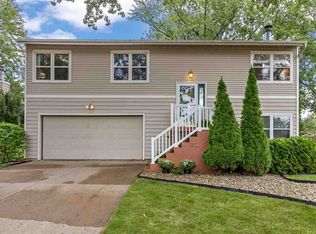
- $319,0006 bd3 ba2k sqft515 3rd Ave, Iowa City, IA 52245For Sale
 MLS ID #202604062, Jim Jensen. Iowa City Area AOR
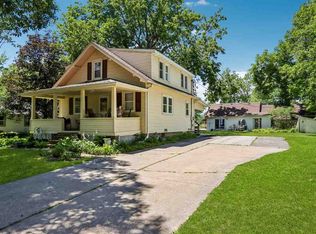
- $284,9003 bd2 ba2.8k sqft286 Kenneth Dr, Iowa City, IA 52245For Sale
 MLS ID #202606165, Robin Sueppel. Iowa City Area AOR
