Step into timeless charisma with this beautifully updated early 1920s American Foursquare home in the Lucas Farms neighborhood! Thoughtful design done by The Mansion, blend modern conveniences with the original character and architectural charm of this classic home. Gorgeous refinished hardwood floors flow throughout, while the remodeled kitchen and dining area offer an open, inviting space designed for everyday living and entertaining. This stunning kitchen features new cabinetry and countertops, a spacious island, induction range, under-cabinet lighting, walk-in pantry, updated light fixtures, and additional windows that fill the space with natural light. Offering 4 bedrooms and 1.5 baths, this home continues to impress with a spacious, remodeled bathroom featuring heated floors, a large walk-in tiled shower, dual sinks, tube skylight and an abundant of storage. The fantastic laundry is equally impressive, complete with new custom cabinetry and a convenient dog-washing station! Outside, enjoy the welcoming front porch with a swing, expansive deck, and fenced backyard surrounded by extensive perennial gardens that have earned local appreciation over the years. A detached two-car garage with alley access plus an additional off-street parking pad in front. A rare opportunity to own a beautifully maintained home!
For sale
$490,000
1207 Marcy St, Iowa City, IA 52240
4beds
1,894sqft
Single Family Residence, Residential
Built in 1921
0.25 Acres Lot
$473,300 Zestimate®
$259/sqft
$-- HOA
What's special
Walk-in pantryUpdated light fixturesUnder-cabinet lightingDual sinksExpansive deckSpacious islandInduction range
- 22 days
- 1,530
- 133
Likely to sell faster than
Zillow last checked:
Listing updated:
Listed by:
Cayla Swift 319-331-1417,
Urban Acres Real Estate
Source: Iowa City Area AOR,MLS#: 202606295
Facts & features
Interior
Bedrooms & bathrooms
- Bedrooms: 4
- Bathrooms: 2
- Full bathrooms: 1
- 1/2 bathrooms: 1
Rooms
- Room types: Dining Room, Family Room, Library Or Office, Living Room
Heating
- Forced Air, Natural Gas, Heated Floor
Cooling
- Central Air
Appliances
- Included: Dishwasher, Dryer, Microwave, Range Or Oven, Refrigerator, Washer
- Laundry: Lower Level, Main Level, Laundry Room
Features
- Other, Den, Breakfast Bar, Kitchen Island, Pantry
- Flooring: Wood, Tile
- Windows: Skylight(s)
- Basement: Partial,Concrete,Unfinished
- Has fireplace: No
- Fireplace features: None
Interior area
- Total structure area: 1,894
- Total interior livable area: 1,894 sqft
- Finished area above ground: 1,894
- Finished area below ground: 0
Property
Parking
- Total spaces: 2
- Parking features: Off Street, Parking Pad
- Has garage: Yes
- Has uncovered spaces: Yes
Features
- Levels: Two
- Stories: 2
- Patio & porch: Deck, Front Porch
- Exterior features: Garden, Other
- Fencing: Fenced
Lot
- Size: 0.25 Acres
- Dimensions: 75 x 150
- Features: Less Than Half Acre, Other
Details
- Parcel number: 1015408009
- Zoning: RES
- Special conditions: Standard
Construction
Type & style
- Home type: SingleFamily
- Property subtype: Single Family Residence, Residential
Materials
- Composit, Vinyl, Frame
Condition
- Year built: 1921
Utilities & green energy
- Sewer: Public Sewer
- Water: Public
Green energy
- Indoor air quality: Active Radon
Community & HOA
Community
- Features: Close To School, Near Shopping, Sidewalks, Street Lights
- Subdivision: Lucas Addition
Location
- Region: Iowa City
Financial & listing details
- Price per square foot: $259/sqft
- Tax assessed value: $378,560
- Annual tax amount: $6,267
- Date on market: 10/27/2026
- Listing terms: Cash,Conventional
Estimated market value
$473,300
$450,000 - $497,000
$2,672/mo
Price history
| Date | Event | Price |
|---|---|---|
| 10/27/2026 | Listed for sale | $490,000+58.1%$259/sqft |
Source:  Iowa City Area AOR #202606295 Report a problem | ||
| 5/3/2019 | Sold | $310,000+0.2%$164/sqft |
Source: Iowa City Area AOR #20191986 Report a problem | ||
| 4/1/2019 | Listed for sale | $309,500$163/sqft |
Source: Urban Acres Real Estate #20191986 Report a problem | ||
Public tax history
| Year | Property taxes | Tax assessment |
|---|---|---|
| 2025 | $6,386 -1.7% | $378,560 +9.6% |
| 2024 | $6,498 +4.2% | $345,440 |
| 2023 | $6,234 +4.7% | $345,440 +20.1% |
| 2022 | $5,956 +3.4% | $287,610 |
| 2021 | $5,758 +1.9% | $287,610 +4.6% |
| 2020 | $5,648 +11.6% | $274,860 |
| 2019 | $5,060 | $274,860 +15.1% |
| 2018 | $5,060 +1.1% | $238,860 |
| 2017 | $5,004 +3.1% | $238,860 +4.2% |
| 2016 | $4,852 +2.1% | $229,220 |
| 2015 | $4,752 +3.8% | $229,220 +4% |
| 2014 | $4,578 | $220,350 |
| 2012 | -- | $220,350 |
| 2011 | -- | $220,350 +5.6% |
| 2009 | -- | $208,690 |
| 2008 | -- | $208,690 +24.2% |
| 2005 | $2,946 +2.6% | $168,060 |
| 2004 | $2,870 +5.6% | $168,060 +12% |
| 2003 | $2,718 +3.9% | $150,040 |
| 2002 | $2,616 +12.2% | $150,040 +11.2% |
| 2001 | $2,332 | $134,970 |
Find assessor info on the county website
Monthly payment
Est. payment
Payment breakdown
Explore the cost of this home by adjusting the details. Changes won't be saved.Climate risks
Neighborhood: Lucas Farms
Nearby schools
Schools provided by the listing agent
- Elementary: Twain
- Middle: Southeast
- High: City
Source: Iowa City Area AOR. This data may not be complete. We recommend contacting the local school district to confirm school assignments for this home.


Similar homes
- $--3 bd2 ba1.3k sqft1614 Ridge St, Iowa City, IA 52240Auction
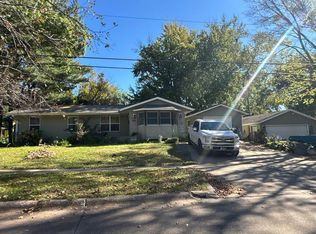 Auction.com 2
- $430,0004 bd2 ba1.9k sqft741 Dearborn St, Iowa City, IA 52240For Sale
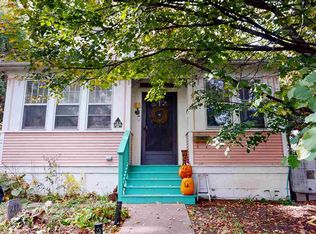 MLS ID #202606297, Phoebe Martin. Iowa City Area AOR
- $380,0005 bd3 ba1.9k sqft920 Ginter Ave, Iowa City, IA 52240For Sale
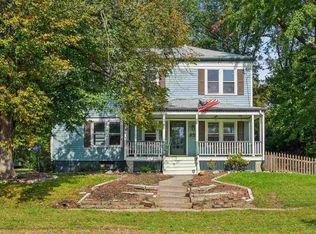 MLS ID #202606039, Katie Hamlett. Iowa City Area AOR
- $405,0004 bd3 ba2.5k sqft1907 Sherman Dr, Iowa City, IA 52240For Sale
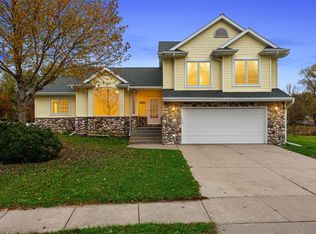 MLS ID #2607732, Thuy Nguyen, Real Broker, LLC. CRAAR, CDRMLS
