1984 Parade Home with amazing custom features of adjacent parks, cul-de-sac privacy and private back yard. Very entertainment friendly with flow from living room to dining to kitchen with larger quartz counter top island and open to large screen porch. Views to next level family room with gas fireplace and wet bar and 1/2 bath and laundry. Up from 1st level you will find a large primary bedroom with full bath. Another 2 bedrooms and hall bath finish off that level. Then a curious investigation leads to yet another bedroom, full bath, shop and open recreational area on to the walk-out deck to enjoy the private back yard. All appliances remain and stove is electic oven with gas cook top burners, radon installed in mechanical room but hasn't been recently tested.
For sale
$549,500
2129 Slagle Cir, Iowa City, IA 52246
4beds
2,548sqft
Single Family Residence, Residential
Built in 1984
0.32 Acres Lot
$532,700 Zestimate®
$216/sqft
$-- HOA
What's special
Gas fireplaceWet barLarge screen porchCul-de-sac privacyOpen recreational areaLarger quartz countertop islandAll appliances remain
- 25 days
- 888
- 55
Zillow last checked:
Listing updated:
Listed by:
Bill Wittig 319-631-6100,
Elite First Realty Iowa City, Inc.
Source: Iowa City Area AOR,MLS#: 202606061
Facts & features
Interior
Bedrooms & bathrooms
- Bedrooms: 4
- Bathrooms: 5
- Full bathrooms: 4
- 1/2 bathrooms: 1
Rooms
- Room types: Dining Room, Family Room, Living Room, Primary Bath
Heating
- Electric, Natural Gas, Forced Air
Cooling
- Ceiling Fan(s), Central Air
Appliances
- Included: Dishwasher, Plumbed For Ice Maker, Microwave, Range Or Oven, Refrigerator, Trash Compactor, Dryer, Water Softener Owned
- Laundry: Lower Level, Main Level, Laundry Closet
Features
- Entrance Foyer, Foyer Two Story, Breakfast Area, Breakfast Bar, Kitchen Island, Pantry
- Flooring: Carpet, Wood, LVP, Tile
- Basement: Concrete,Finished,Partial,Walk-Out Access,See Remarks
- Number of fireplaces: 1
- Fireplace features: Factory Built, Gas, Family Room
Interior area
- Total structure area: 2,548
- Total interior livable area: 2,548 sqft
- Finished area above ground: 1,792
- Finished area below ground: 756
Property
Parking
- Total spaces: 2
- Parking features: Guest, Off Street
- Has attached garage: Yes
Features
- Levels: Multi/Split
- Patio & porch: Deck, Screened
Lot
- Size: 0.32 Acres
- Dimensions: 90 x 139 x 111 x 139
- Features: Less Than Half Acre, Cul-De-Sac, Open Lot, Back Yard, Sloped
Details
- Additional structures: Workshop
- Parcel number: 0011017281005
- Zoning: RS-5
- Special conditions: Standard
Construction
Type & style
- Home type: SingleFamily
- Property subtype: Single Family Residence, Residential
Materials
- Partial Brick, Wood, Frame
Condition
- Year built: 1984
Utilities & green energy
- Sewer: Public Sewer
- Water: Public
- Utilities for property: Cable Available
Green energy
- Indoor air quality: Active Radon
Community & HOA
Community
- Features: Park, Sidewalks, Street Lights, Near Shopping, Close To School, Near Public Transport
- Security: Carbon Monoxide Detector(s), Smoke Detector(s)
- Subdivision: MacBride Addition Part 4
HOA
- Services included: None
Location
- Region: Iowa City
Financial & listing details
- Price per square foot: $216/sqft
- Tax assessed value: $404,690
- Annual tax amount: $6,968
- Date on market: 10/10/2026
- Listing terms: Cash,Conventional
Estimated market value
$532,700
$506,000 - $559,000
$2,858/mo
Price history
| Date | Event | Price |
|---|---|---|
| 10/13/2026 | Listed for sale | $549,500+164.2%$216/sqft |
Source:  Iowa City Area AOR #202606061 Report a problem | ||
| 4/24/2002 | Sold | $208,000$82/sqft |
Source: Agent Provided Report a problem | ||
Public tax history
| Year | Property taxes | Tax assessment |
|---|---|---|
| 2025 | $6,510 -3.5% | $404,690 +10.7% |
| 2024 | $6,746 +2.2% | $365,650 |
| 2023 | $6,604 +4.7% | $365,650 +20% |
| 2022 | $6,310 +2.2% | $304,690 |
| 2021 | $6,172 +1.9% | $304,690 +3.6% |
| 2020 | $6,056 +5.7% | $294,050 |
| 2019 | $5,732 | $294,050 +9.2% |
| 2018 | $5,732 +1.2% | $269,380 |
| 2017 | $5,666 +0.3% | $269,380 +1.5% |
| 2016 | $5,650 +2.1% | $265,520 |
| 2015 | $5,536 +0.8% | $265,520 +1.1% |
| 2014 | $5,490 | $262,520 +4.2% |
| 2012 | -- | $251,930 |
| 2011 | -- | $251,930 +4.5% |
| 2009 | -- | $241,100 |
| 2008 | -- | $241,100 +16.3% |
| 2005 | $3,668 +2.7% | $207,220 |
| 2004 | $3,572 -2.6% | $207,220 +3.8% |
| 2003 | $3,668 -0.5% | $199,640 |
| 2002 | $3,688 -0.3% | $199,640 -4.5% |
| 2001 | $3,698 | $208,940 |
Find assessor info on the county website
Monthly payment
Est. payment
Payment breakdown
Explore the cost of this home by adjusting the details. Changes won't be saved.Climate risks
Neighborhood: 52246
Nearby schools
Schools provided by the listing agent
- Elementary: Horn
- Middle: Northwest
- High: West
Source: Iowa City Area AOR. This data may not be complete. We recommend contacting the local school district to confirm school assignments for this home.

Similar homes
- $430,0004 bd3 ba1.8k sqft1834 Graslon Dr, Iowa City, IA 52246For Sale
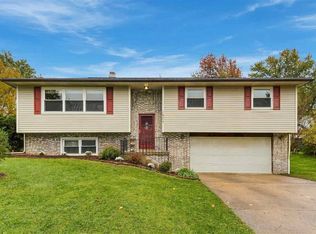 MLS ID #202606422, Trista Carlson. Iowa City Area AOR
- $509,8005 bd4 ba3.1k sqft1935 Flanigan Ct, Iowa City, IA 52246For Sale
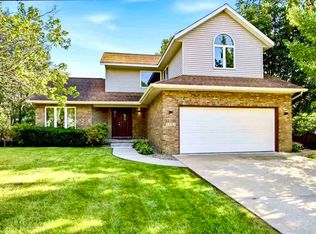 MLS ID #202605322, Kevin Sun. Iowa City Area AOR
- $560,0004 bd3 ba3.2k sqft3406 Kearney Ln, Iowa City, IA 52246For Sale
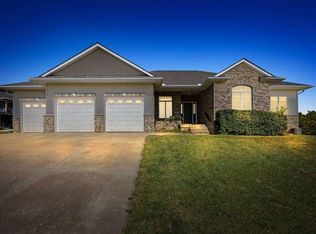 MLS ID #202605496, Monica Hayes. Iowa City Area AOR
- $500,0004 bd3 ba2.5k sqft3458 Killarney Rd, Iowa City, IA 52246For Sale
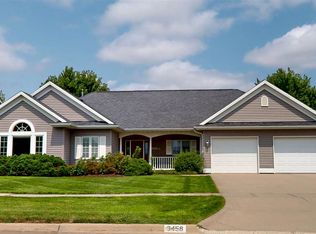 MLS ID #202605409, Phoebe Martin. Iowa City Area AOR
