A private wooded retreat w/ distinctive Prairie-style architecture, thoughtful craftsmanship & an extraordinary sense of place. Set on nearly 2 acres of mature trees in a most desirable setting, this beautiful home offers privacy, character & peaceful connection to nature, minutes from I.C., Coralville & N. Liberty. Expansive windows draw the outdoors in & fill the home w/ sunlight, framing the seasons. Warm woodwork, hardwood floors throughout, custom details & intentional lighting create an inviting & refined atmosphere. The home's generous living spaces are designed to be enjoyed: gather w/ friends by the fireplace, settle into a quiet evening, or open doors to the screened porch/patio for effortless indoor/outdoor living. The wooded surroundings create a beautiful backdrop from nearly every room & offer privacy difficult to find so close to 3 cities. 4 BRs & 3.5 baths provide room for family & guests & the walkout lower level offers flexible space for an office, recreation, or simply spreading out. Thoughtful design & abundant natural light provide a comfortable flow & recent improvements add peace of mind: new roof, new septic system, whole-house generator, reverse osmosis system & large Tuff Shed. A home that's private without feeling remote & designed for today’s lifestyle. A rare property that truly feels like a retreat.
For sale
$685,000
17 Briar Ridge Dr NE, Iowa City, IA 52240
4beds
3,444sqft
Single Family Residence, Residential
Built in 1994
1.82 Acres Lot
$674,900 Zestimate®
$199/sqft
$80/mo HOA
What's special
Warm woodworkPrivate wooded retreatHardwood floors throughoutInviting and refined atmosphereDistinctive prairie-style architectureLarge tuff shed
- 5 days
- 431
- 26
Zillow last checked:
Listing updated:
Listed by:
Leeann Bluske 515-679-7666,
Exchange Brokers
Source: Iowa City Area AOR,MLS#: 202605890
Facts & features
Interior
Bedrooms & bathrooms
- Bedrooms: 4
- Bathrooms: 4
- Full bathrooms: 3
- 1/2 bathrooms: 1
Rooms
- Room types: Bonus Room, Dining Room, Exercise Room, Family Room, Library Or Office, Loft, Living Room, Primary Bath
Heating
- Forced Air, Natural Gas
Cooling
- Ceiling Fan(s), Central Air
Appliances
- Included: Dishwasher, Dryer, Energy Efficient, Plumbed For Ice Maker, Microwave, Range Or Oven, Refrigerator, Washer, Water Softener Owned
- Laundry: Lower Level, Main Level, Laundry Room
Features
- High Ceilings, Entrance Foyer, Rear Stairs, Vaulted Ceiling(s), Family Room On Main Level, Breakfast Area, Pantry
- Flooring: Carpet, Wood, Tile
- Basement: Daylight,Full,Concrete,Sump Pump,Walk-Out Access,Finished
- Number of fireplaces: 2
- Fireplace features: Gas, Wood Burning, Living Room, In LL
Interior area
- Total structure area: 3,444
- Total interior livable area: 3,444 sqft
- Finished area above ground: 2,296
- Finished area below ground: 1,148
Property
Parking
- Total spaces: 2
- Parking features: Off Street, Parking Pad
- Has attached garage: Yes
- Has uncovered spaces: Yes
Features
- Levels: Two
- Stories: 2
- Patio & porch: Deck, Patio, Front Porch, Screened
- Exterior features: Garden
- Has spa: Yes
- Spa features: Bath
Lot
- Size: 1.82 Acres
- Dimensions: 79280sf
- Features: One To Two Acres, Cul-De-Sac, Back Yard, Wooded
Details
- Additional structures: Shed(s)
- Parcel number: 0723305002
- Zoning: Residential
- Special conditions: Standard
Construction
Type & style
- Home type: SingleFamily
- Property subtype: Single Family Residence, Residential
Materials
- Composit, Vinyl, Frame, See Remarks
Condition
- Year built: 1994
Details
- Builder name: Don Robinson
Utilities & green energy
- Sewer: Septic Tank
- Water: Shared Well
- Utilities for property: Cable Available
Community & HOA
Community
- Features: Lake, Marina
- Subdivision: NEWPORT
HOA
- Has HOA: Yes
- HOA fee: $960 annually
Location
- Region: Iowa City
Financial & listing details
- Price per square foot: $199/sqft
- Tax assessed value: $637,000
- Annual tax amount: $8,268
- Date on market: 10/5/2026
- Listing terms: Cash,Conventional
Estimated market value
$674,900
$641,000 - $709,000
$4,727/mo
Price history
| Date | Event | Price |
|---|---|---|
| 10/6/2026 | Listed for sale | $685,000-1.9%$199/sqft |
Source:  Iowa City Area AOR #202605890 Report a problem Iowa City Area AOR #202605890 Report a problem | ||
| 9/3/2026 | Listing removed | $698,000$203/sqft |
Source: Iowa City Area AOR #202603200 Report a problem | ||
| 8/15/2026 | Price change | $698,000-0.3%$203/sqft |
Source: Iowa City Area AOR #202603200 Report a problem | ||
| 7/26/2026 | Price change | $699,900-2.1%$203/sqft |
Source: Iowa City Area AOR #202603200 Report a problem | ||
| 6/16/2026 | Price change | $715,000-2.7%$208/sqft |
Source: Iowa City Area AOR #202603200 Report a problem | ||
| 6/1/2026 | Price change | $734,900-2%$213/sqft |
Source: Iowa City Area AOR #202603200 Report a problem | ||
| 5/14/2026 | Listed for sale | $749,900+15.4%$218/sqft |
Source: Iowa City Area AOR #202603200 Report a problem | ||
| 5/4/2022 | Sold | $649,999$189/sqft |
Source: Iowa City Area AOR #202201684 Report a problem | ||
| 3/28/2022 | Contingent | $649,999$189/sqft |
Source: Iowa City Area AOR #202201684 Report a problem | ||
| 3/26/2022 | Listed for sale | $649,999+36.8%$189/sqft |
Source: Iowa City Area AOR #202201684 Report a problem | ||
| 6/21/2019 | Sold | $475,000-4.4%$138/sqft |
Source: Iowa City Area AOR #20192553 Report a problem | ||
| 5/23/2019 | Listed for sale | $497,000$144/sqft |
Source: Coldwell Banker Real Estate Professionals #20192553 Report a problem | ||
| 5/23/2019 | Pending sale | $497,000$144/sqft |
Source: Coldwell Banker Real Estate Professionals #20192553 Report a problem | ||
| 4/22/2019 | Listed for sale | $497,000+116.1%$144/sqft |
Source: Coldwell Banker Real Estate Professionals #20192553 Report a problem | ||
| 7/8/1996 | Sold | $230,000$67/sqft |
Source: Agent Provided Report a problem | ||
Public tax history
| Year | Property taxes | Tax assessment |
|---|---|---|
| 2025 | $8,268 -0.6% | $637,000 +3.5% |
| 2024 | $8,321 +14.1% | $615,700 |
| 2023 | $7,291 +6.2% | $615,700 +30.9% |
| 2022 | $6,868 +8.7% | $470,400 |
| 2021 | $6,320 +4.1% | $470,400 +11.3% |
| 2020 | $6,074 -4% | $422,700 |
| 2019 | $6,324 | $422,700 +1.3% |
| 2018 | $6,324 +2% | $417,300 |
| 2017 | $6,202 +2.5% | $417,300 +2.5% |
| 2016 | $6,050 +3.4% | $407,300 -0.4% |
| 2015 | $5,852 +7% | $408,800 +7.2% |
| 2014 | $5,470 | $381,200 |
| 2012 | -- | $381,200 |
| 2011 | -- | $381,200 |
| 2009 | -- | $381,200 |
| 2008 | -- | $381,200 +23.6% |
| 2005 | $3,494 +3.1% | $308,350 |
| 2004 | $3,388 +2.7% | $308,350 +9% |
| 2003 | $3,298 +2.7% | $282,850 |
| 2002 | $3,212 +0.4% | $282,850 +4.4% |
| 2001 | $3,200 | $271,030 |
Find assessor info on the county website
Monthly payment
Est. payment
Payment breakdown
Explore the cost of this home by adjusting the details. Changes won't be saved.Climate risks
Neighborhood: 52240
Nearby schools
Schools provided by the listing agent
- Elementary: Shimek
- Middle: Southeast
- High: City
Source: Iowa City Area AOR. This data may not be complete. We recommend contacting the local school district to confirm school assignments for this home.
- $728,9002.22 acres14 Briar Ridge Dr NE, Iowa City, IA 52240Off Market
- $555,8005 bd3 ba2k sqft16 Briar Ridge Dr NE, Iowa City, IA 52240Off Market
- $517,8002 bd3 ba1.9k sqft2943 Prairie Du Chien Rd NE, Iowa City, IA 52240Off Market
- $74,700-- bd-- ba-- sqft2934 Briar Ridge Dr NE, Iowa City, IA 52240Off Market
Similar homes
- $719,9003 bd3 ba3.6k sqft20 NE Eastview Pl, Iowa City, IA 52240For Sale
 MLS ID #202605360, Jeff Dill. Iowa City Area AOR
 - $625,9005 bd3 ba3.2k sqft4020 Riverview Ln NE, Iowa City, IA 52240For Sale
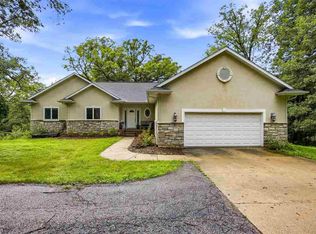 MLS ID #202603815, Monica Hayes. Iowa City Area AOR
 - $619,9003 bd3 ba1.9k sqft2956 Orchard View Ln NE, Iowa City, IA 52240For Sale
 MLS ID #202604881, Mike Bails. Iowa City Area AOR
 - $680,0004 bd4 ba3k sqft1675 Ridge Rd, Iowa City, IA 52245For Sale
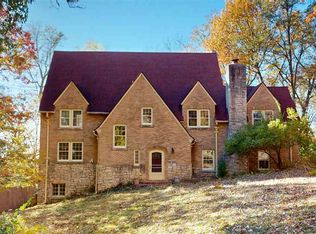 MLS ID #202604150, Phoebe Martin. Iowa City Area AOR
