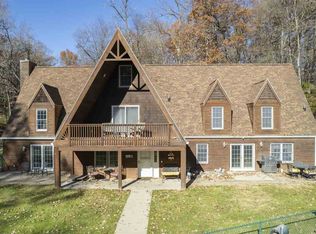
Accepted Offer 10/10/26. Continue to show for backup offers. A grand country home surrounded by picturesque Iowa views, 1837 Jordan Creek Rd NE offers 14.7 acres encompassing both parcels 0226228002 and 0226228003, along with a beautifully restored two-story barn. Wooded surroundings, open countryside, and Jordan Creek flowing through the southern portion of the property create a setting full of character and possibility. The home combines brick and cedar siding, complemented by a newer paved driveway and an oversized, heated two stall attached garage. Inside, the great room is anchored by an impressive floor to ceiling brick fireplace, complemented by beautiful built-in bookshelves and an upper level balcony overlooking the space. A formal living room, dining room, and eat in kitchen provide generous spaces for everyday living and entertaining, while solid wood doors throughout reflect the home’s quality and craftsmanship. Upstairs, the primary suite and an additional bedroom with its own en suite bath allow for spacious relaxation and storage. The walkout lower-level features radiant floor heating, a rec room, a bedroom, full bath, and a spacious room with daylight windows, previously used as an office, with potential for an additional bedroom. Generous storage and a workbench area provide additional space for projects and organization. Enjoy beautiful views from the large screened porch, spacious deck, and patio. A natural gas grill hookup adds convenience to outdoor entertainment. Located just 2 miles from the main entrance to Lake Macbride State Park, with access to boating, fishing, and trails, this distinctive acreage brings together a spacious home, a beautifully restored barn, and the beauty of Iowa country living.
Pending
$975,000
1837 Jordan Creek Rd NE, Solon, IA 52333
3beds
3,668sqft
Single Family Residence
Built in 1997
14.7 Acres Lot
$970,600 Zestimate®
$266/sqft
$83/mo HOA
What's special
Brick and cedar sidingOpen countrysideWooded surroundingsSolid wood doors throughoutNewer paved drivewayBeautifully restored two-story barnSpacious deck
- 35 days
- 1,237
- 42
Likely to sell faster than
Zillow last checked:
Listing updated:
Listed by:
Alison Taylor 319-213-5176,
Key Realty
Source: CRAAR, CDRMLS,MLS#: 2606955 Originating MLS: Cedar Rapids Area Association Of Realtors
Facts & features
Interior
Bedrooms & bathrooms
- Bedrooms: 3
- Bathrooms: 4
- Full bathrooms: 3
- 1/2 bathrooms: 1
Rooms
- Room types: Family Room, Laundry, Screened Porch
Other
- Level: Second
Heating
- Forced Air, Gas
Cooling
- Central Air
Appliances
- Included: Dishwasher, Disposal, Gas Water Heater, Microwave, Range, Refrigerator, Water Softener Owned
- Laundry: Main Level
Features
- Breakfast Bar, Bath in Primary Bedroom, Upper Level Primary
- Basement: Full
- Has fireplace: Yes
- Fireplace features: Insert, Family Room, Wood Burning
Interior area
- Total interior livable area: 3,668 sqft
- Finished area above ground: 2,714
- Finished area below ground: 954
Video & virtual tour
Property
Parking
- Total spaces: 2
- Parking features: Attached, Garage, See Remarks, Garage Door Opener
- Attached garage spaces: 2
Features
- Levels: Two
- Stories: 2
- Patio & porch: Deck
Lot
- Size: 14.7 Acres
- Dimensions: 640,332
- Features: See Remarks, Wooded
Details
- Additional structures: Outbuilding
- Parcel number: 0226228002/0226228003
Construction
Type & style
- Home type: SingleFamily
- Architectural style: Two Story
- Property subtype: Single Family Residence
Materials
- Brick, Frame, Wood Siding
Condition
- New construction: No
- Year built: 1997
Utilities & green energy
- Sewer: Septic Tank
- Water: Well
Community & HOA
HOA
- Has HOA: Yes
- HOA fee: $1,000 annually
Location
- Region: Solon
Financial & listing details
- Price per square foot: $266/sqft
- Tax assessed value: $787,400
- Annual tax amount: $10,350
- Date on market: 10/5/2026
- Listing terms: Cash,Conventional
Estimated market value
$970,600
$922,000 - $1.02M
$4,784/mo
Price history
| Date | Event | Price |
|---|---|---|
| 10/29/2026 | Pending sale | $975,000$266/sqft |
Source:  CRAAR, CDRMLS #2606955 Report a problem | ||
| 10/5/2026 | Listed for sale | $975,000$266/sqft |
Source: CRAAR, CDRMLS #2606955 Report a problem | ||
Public tax history
| Year | Property taxes | Tax assessment |
|---|---|---|
| 2025 | $10,350 +2.3% | $787,400 +3.4% |
| 2024 | $10,122 +4.1% | $761,500 |
| 2023 | $9,727 +1.1% | $761,500 +21.8% |
| 2022 | $9,620 +4.6% | $625,100 |
| 2021 | $9,200 +2.1% | $625,100 +8% |
| 2020 | $9,010 -3% | $578,700 |
| 2019 | $9,286 | $578,700 +0.4% |
| 2018 | $9,286 +2.2% | $576,600 |
| 2017 | $9,084 -0.9% | $576,600 +2.4% |
| 2016 | $9,168 +4.2% | $563,200 |
| 2015 | $8,802 +5.9% | $563,200 +6.8% |
| 2014 | $8,308 | $527,100 -1.6% |
| 2012 | -- | $535,900 |
| 2011 | -- | $535,900 +5.2% |
| 2009 | -- | $509,500 +1.1% |
| 2008 | -- | $504,200 |
Find assessor info on the county website
Monthly payment
Est. payment
Payment breakdown
Explore the cost of this home by adjusting the details. Changes won't be saved.Climate risks
Neighborhood: 52333
Nearby schools
Schools provided by the listing agent
- Elementary: Lakeview
- Middle: Solon
- High: Solon
Source: CRAAR, CDRMLS. This data may not be complete. We recommend contacting the local school district to confirm school assignments for this home.
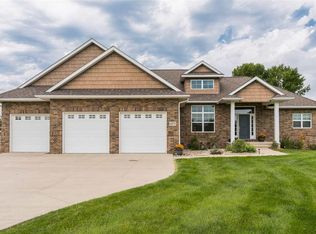
Similar homes
- $849,9006 bd5 ba3.1k sqft1567 Arapaho Trl NE, Solon, IA 52333For Sale
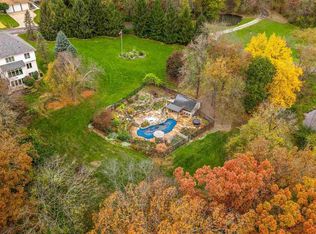 MLS ID #202606379, Maria McCaw. Iowa City Area AOR
- $799,9906 bd4 ba3.3k sqft1432 Hickory Hollow Rd NE, Solon, IA 52333For Sale
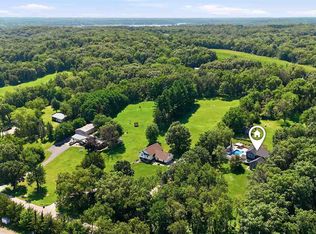 MLS ID #202606230, Cindy Guckenberger. Iowa City Area AOR
- $725,0005 bd4 ba3.8k sqft1792 Thorncrest Ct NE, Solon, IA 52333For Sale
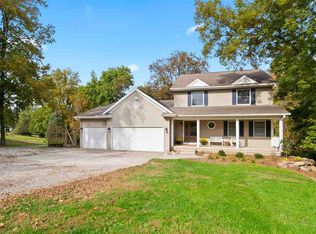 MLS ID #202606196, Jeff Dill. Iowa City Area AOR
- $824,0004 bd3 ba4.2k sqft3098 Sandy Beach Rd NE, Solon, IA 52333For Sale
 MLS ID #202604675, Anna Lueken. Iowa City Area AOR
