This exceptional 5-bedroom home masterfully blends high-end architectural details with a layout designed for modern living. The main level immediately commands attention with expansive 10' ceilings and a sophisticated stone fireplace, elegantly framed by custom built-in shelving. The chef's kitchen serves as the home's centerpiece, anchored by a massive center island that offers integrated storage on both sides for maximum utility. Culinary enthusiasts will appreciate the upgraded GE Café appliance suite, while the walk-in pantry provides a secret layer of functionality with a built-in speed oven. The primary suite offers a true sanctuary, featuring a vast custom-tiled shower that brings a spa-like atmosphere to your daily routine and a dreamy walk-in closet. Outdoor relaxation is effortless on the low-maintenance screened deck, crafted with durable composite materials and sleek aluminum railings for lasting beauty without the upkeep. The lower level features three additional bedrooms as well as a wet bar with beverage fridge and a large versatile space perfect for entertaining guests.
New construction
$730,000
802 Crestview Dr, Solon, IA 52333
5beds
3,386sqft
Single Family Residence, Residential
Built in 2026
10,018 Square Feet Lot
$728,600 Zestimate®
$216/sqft
$-- HOA
What's special
Sophisticated stone fireplaceCustom built-in shelvingSleek aluminum railingsDurable composite materialsLow-maintenance screened deckDreamy walk-in closet
- 128 days
- 164
- 14
Zillow last checked:
Listing updated:
Listed by:
Jamie Johnson 319-321-5607,
Lepic-Kroeger, REALTORS
Source: Iowa City Area AOR,MLS#: 202603595
Facts & features
Interior
Bedrooms & bathrooms
- Bedrooms: 5
- Bathrooms: 3
- Full bathrooms: 3
Heating
- Forced Air
Cooling
- Ceiling Fan(s), Central Air
Appliances
- Included: Dishwasher, Dryer, Microwave, Range Or Oven, Refrigerator, Washer
- Laundry: Main Level, Laundry Room
Features
- High Ceilings, Foyer Two Story, Entrance Foyer, Rear Stairs, Wet Bar, Primary On Main Level, Kitchen Island, Pantry
- Flooring: Carpet, LVP, Tile
- Basement: Daylight,Concrete,Sump Pump,Finished
- Number of fireplaces: 1
- Fireplace features: Electric, Living Room
Interior area
- Total structure area: 3,386
- Total interior livable area: 3,386 sqft
- Finished area above ground: 1,929
- Finished area below ground: 1,457
Property
Parking
- Total spaces: 3
- Parking features: Garage - Attached
- Has attached garage: Yes
Features
- Patio & porch: Screened
Lot
- Size: 10,018 Square Feet
- Dimensions: .227
- Features: Back Yard
Details
- Parcel number: 0223119007
- Zoning: Residential
- Special conditions: Standard
Construction
Type & style
- Home type: SingleFamily
- Property subtype: Single Family Residence, Residential
Materials
- Composit, Stone Veneer, Vinyl, Frame
Condition
- New Construction
- New construction: Yes
- Year built: 2026
Details
- Builder name: Johnson Custom Homes
Utilities & green energy
- Sewer: Public Sewer
- Water: Public
Green energy
- Indoor air quality: Passive Radon, Roof Vent Fans
Community & HOA
Community
- Features: Close To School, Sidewalks, Street Lights
- Security: Smoke Detector(s)
- Subdivision: SOLON
Location
- Region: Solon
Financial & listing details
- Price per square foot: $216/sqft
- Tax assessed value: $400
- Annual tax amount: $6
- Date on market: 6/4/2026
- Listing terms: Cash,Conventional
Estimated market value
$728,600
$692,000 - $765,000
$3,962/mo
Price history
| Date | Event | Price |
|---|---|---|
| 7/1/2026 | Price change | $730,000-1.9%$216/sqft |
Source:  Iowa City Area AOR #202603595 Report a problem Iowa City Area AOR #202603595 Report a problem | ||
| 6/4/2026 | Listed for sale | $744,000+612%$220/sqft |
Source: Iowa City Area AOR #202603595 Report a problem | ||
| 10/31/2025 | Sold | $104,500+1.5%$31/sqft |
Source: Public Record Report a problem | ||
| 4/12/2024 | Listing removed | -- |
Source:  CRAAR, CDRMLS #2302294 Report a problem CRAAR, CDRMLS #2302294 Report a problem | ||
| 4/12/2023 | Listed for sale | $103,000$30/sqft |
Source: Iowa City Area AOR #202301995 Report a problem | ||
Public tax history
| Year | Property taxes | Tax assessment |
|---|---|---|
| 2025 | $6 -8.8% | $400 |
| 2024 | $7 -14.3% | $400 |
| 2023 | $8 | $400 |
Find assessor info on the county website
Monthly payment
Est. payment
Payment breakdown
Explore the cost of this home by adjusting the details. Changes won't be saved.Climate risks
Neighborhood: 52333
Nearby schools
Schools provided by the listing agent
- Elementary: Solon
- Middle: Solon
- High: Solon
Source: Iowa City Area AOR. This data may not be complete. We recommend contacting the local school district to confirm school assignments for this home.
Similar homes
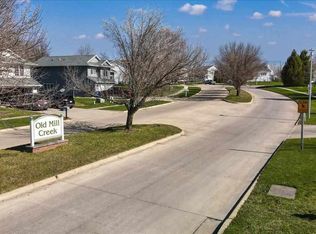
- $599,9005 bd3 ba2.7k sqft801 Crestview Dr, Solon, IA 52333New Construction
 MLS ID #202603373, Mollie Kilburg. Iowa City Area AOR
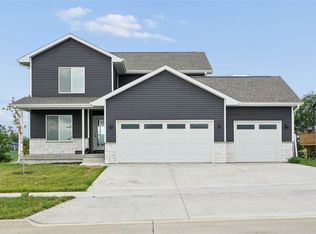
 - $799,9005 bd4 ba3.4k sqft1204 Timber Trl, Solon, IA 52333New Construction
 Iowa City Area AOR
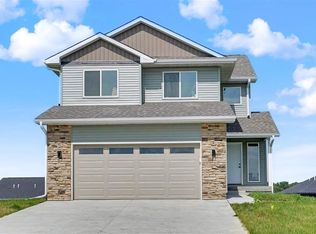
 - $539,9005 bd4 ba2.6k sqft808 Crestview Dr, Solon, IA 52333New Construction
 MLS ID #202605220, Melissa Hodapp. Iowa City Area AOR
 - $439,9003 bd3 ba1.7k sqft803 Mont Clair St, Solon, IA 52333New Construction
 MLS ID #202604134, Melissa Hodapp. Iowa City Area AOR
