Price Improved! This beautifully crafted 5-bedroom home blends luxury finishes with thoughtful design. The open-concept main level features luxury vinyl plank flooring, fully cased windows, and a custom stonecast fireplace with built-in cabinetry. The kitchen is a chef’s dream with premium finishes and a gas range, perfect for entertaining. The primary suite offers a private retreat with a spa-like curbless custom tile shower. Enjoy outdoor living year-round on the covered, screened-in porch with Trex composite decking and aluminum screen rail, plus an uncovered grill deck for summer barbecues. With three bedrooms on the main level and two more in the walk-out lower level, there’s space for everyone. The finished basement includes a wet bar and a flex room—ideal for a home office, gym, or playroom. Additional Highlights: 8’ tall garage doors Class III Impact Resistant Shingles Durable James Hardie cement board siding
New construction
Price cut: $15K (6/25)
$734,000
230 Howard Ave NW, Swisher, IA 52388
5beds
3,482sqft
:
Get pre-qualified$5,622/mo
Single Family Residence, Residential
Built in 2025
0.56 Acres Lot
$730,400 Zestimate®
$211/sqft
$-- HOA
What's special
Fully cased windowsLuxury vinyl plank flooringThoughtful designLuxury finishesGas rangeOpen-concept main level
- 267 days |
- 325 |
- 17 |
Zillow last checked:
Listing updated:
Listed by:
Bryant Nicholson 319-853-3555,
Affinity Real Estate Services
Source: Iowa City Area AOR,MLS#: 202506755
Facts & features
Interior
Bedrooms & bathrooms
- Bedrooms: 5
- Bathrooms: 4
- Full bathrooms: 3
- 1/2 bathrooms: 1
Rooms
- Room types: Bonus Room, Family Room, Living Room Dining Room Combo, Primary Bath
Heating
- Forced Air
Cooling
- Ceiling Fan(s), Central Air
Appliances
- Included: Dishwasher, Microwave, Range Or Oven, Refrigerator
- Laundry: Main Level, Laundry Room
Features
- High Ceilings, Wet Bar, Family Room On Main Level, Primary On Main Level
- Flooring: LVP
- Basement: Stone,Walk-Out Access,Finished
- Number of fireplaces: 1
- Fireplace features: Electric, Living Room
Interior area
- Total structure area: 3,482
- Total interior livable area: 3,482 sqft
- Finished area above ground: 1,987
- Finished area below ground: 1,495
Property
Parking
- Total spaces: 3
- Parking features: Garage - Attached
- Has attached garage: Yes
Features
- Patio & porch: Deck, Screened
Lot
- Size: 0.56 Acres
- Dimensions: 100 x 224
- Features: Half To One Acre
Details
- Parcel number: 0306479007
- Zoning: Residential
- Special conditions: Standard
Construction
Type & style
- Home type: SingleFamily
- Property subtype: Single Family Residence, Residential
Materials
- Cement Board, Composit, Frame
Condition
- New Construction
- New construction: Yes
- Year built: 2025
Details
- Builder name: Platts Construction
Utilities & green energy
- Sewer: Public Sewer
- Water: Public
Community & HOA
Community
- Features: Other
- Security: Carbon Monoxide Detector(s), Smoke Detector(s)
- Subdivision: Pleasant Hill
Location
- Region: Swisher
Financial & listing details
- Price per square foot: $211/sqft
- Date on market: 11/1/2025
- Listing terms: Cash,Conventional
Estimated market value
$730,400
$694,000 - $767,000
$4,004/mo
Price history
| Date | Event | Price |
|---|---|---|
| 6/25/2026 | Price change | $734,000-2%$211/sqft |
Source:  CRAAR, CDRMLS #2601373 Report a problem CRAAR, CDRMLS #2601373 Report a problem | ||
| 2/27/2026 | Price change | $749,000-2.1%$215/sqft |
Source:  Iowa City Area AOR #202506755 Report a problem Iowa City Area AOR #202506755 Report a problem | ||
| 11/1/2025 | Listed for sale | $765,000$220/sqft |
Source: Iowa City Area AOR #202506755 Report a problem | ||
| 11/1/2025 | Listing removed | $765,000$220/sqft |
Source: Iowa City Area AOR #202502524 Report a problem | ||
| 4/15/2025 | Listed for sale | $765,000$220/sqft |
Source: Iowa City Area AOR #202502524 Report a problem | ||
Public tax history
Tax history is unavailable.
Monthly payment
Est. payment
Payment breakdown
Explore the cost of this home by adjusting the details. Changes won't be saved.Climate risks
Neighborhood: 52338
Nearby schools
GreatSchools rating
- 4/10Prairie Creek Intermediate SchoolGrades: 5-6Distance: 3.8 mi
- 5/10Prairie Point Middle SchoolGrades: 7-9Distance: 4.1 mi
- 6/10Prairie High SchoolGrades: 9-12Distance: 4 mi
Schools provided by the listing agent
- Elementary: Prairie
- Middle: Prairie
- High: Prairie
Source: Iowa City Area AOR. This data may not be complete. We recommend contacting the local school district to confirm school assignments for this home.
- $105,5000.48 Acres220 Howard Ave NW, Swisher, IA 52338Lot/Land
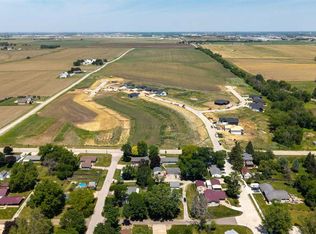
- $879,9005 bd4 ba3.2k sqft240 Howard Ave NW, Swisher, IA 52338New Construction

- $779,9005 bd3 ba3k sqft250 Howard Ave NW, Swisher, IA 52338New Construction

- $98,5000.47 Acres210 Howard Ave NW, Swisher, IA 52338Lot/Land
- $90,0000.34 Acres241 Howard Ave NW, Swisher, IA 52338Sold
- $98,5000.34 Acres231 Howard Ave NW, Swisher, IA 52338Sold
- $95,5000.35 Acres251 Howard Ave NW, Swisher, IA 52338Lot/Land
- $95,5000.34 Acres221 Howard Ave NW, Swisher, IA 52338Lot/Land
A local agent can set up tours, give advice and negotiate with sellers.
Similar homes
- $822,0005 bd3 ba3k sqft170 Pleasant Hill Dr NW, Swisher, IA 52338New Construction
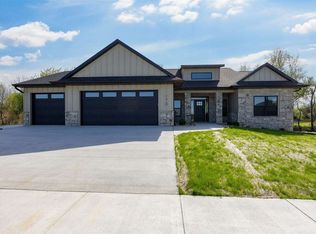 MLS ID #202507445, Gwen Johnson. Iowa City Area AOR
 - $679,0005 bd3 ba2.8k sqft306 Dogwood Ln, Tiffin, IA 52340For Sale
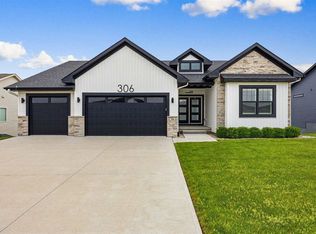 MLS ID #202603802, Gwen Johnson. Iowa City Area AOR
 - $785,0005 bd4 ba3.3k sqft1445 Salm Dr, North Liberty, IA 52317For Sale
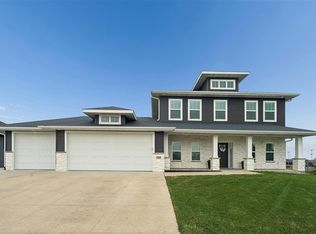 MLS ID #202602451, Kelly White. Iowa City Area AOR
 - $733,5255 bd3 ba3.1k sqft5501 Silver Ridge Rd, Marion, IA 52302New Construction
 MLS ID #202604274, Lori Frett. Iowa City Area AOR
 - $664,9005 bd3 ba3.1k sqft5425 Seminole Valley Trl, Cedar Rapids, IA 52411New ConstructionMLS ID #202604365, David Vahle. Iowa City Area AOR
- $689,0005 bd3 ba3.2k sqft6118 Rapids Ridge Rd NE, Cedar Rapids, IA 52411For SaleMLS ID #202603977, Nicki Kramer. Iowa City Area AOR
- $699,9005 bd4 ba2.8k sqft1212 Timber Trl, Solon, IA 52333New ConstructionIowa City Area AOR
- $695,0006 bd4 ba4.1k sqft320 Lockmoor Ave, North Liberty, IA 52317For SaleMLS ID #202604430, Chris Boddicker. Iowa City Area AOR
- $750,0004 bd3 ba3.6k sqft505 Dogwood Ln, Tiffin, IA 52340For SaleMLS ID #202602727, Tyler Riddle. Iowa City Area AOR
- $730,0005 bd3 ba3.3k sqft802 Crestview Dr, Solon, IA 52333New ConstructionMLS ID #202603595, Jamie Johnson. Iowa City Area AOR
- $785,0004 bd5 ba3.7k sqft1497 Glen Rock Cir, Marion, IA 52302For SaleMLS ID #2604382, Debra Callahan, RE/MAX CONCEPTS. CRAAR, CDRMLS
- $649,9005 bd3 ba3.2k sqft6720 Caldwell Ln NE, Cedar Rapids, IA 52411For SaleMLS ID #2601762, Steven Seltrecht, SKOGMAN REALTY. CRAAR, CDRMLS
- $875,0007 bd5 ba4.1k sqft1601 Heartland St, Fairfax, IA 52228For SaleMLS ID #202603885, Anne Aguirre. Iowa City Area AOR
- $836,9005 bd4 ba3.4k sqft1204 Timber Trl, Solon, IA 52333New ConstructionIowa City Area AOR
- $824,9005 bd4 ba3.3k sqft1005 Thomas Cir, Tiffin, IA 52340New ConstructionMLS ID #202603173, Mike Bails. Iowa City Area AOR
- $889,0005 bd4 ba3.5k sqft702 Lakeview Ct, Tiffin, IA 52340New ConstructionMLS ID #202603806, Adam Miller. Iowa City Area AOR
- $678,0005 bd4 ba3.3k sqft1647 Foxborough Dr, Marion, IA 52302New ConstructionMLS ID #2604107, Teri Graf, Teri Graf Real Estate Team. CRAAR, CDRMLS
- $650,0004 bd3 ba2.4k sqft1326 High Country Rd, Coralville, IA 52241For SaleMLS ID #202603771, Leslie Fitzpatrick. Iowa City Area AOR
- $624,9505 bd3 ba2.8k sqft3007 Prairielight Ct, Hiawatha, IA 52233New ConstructionMLS ID #202604194, KATIE CHALUPA. Iowa City Area AOR
- $674,9005 bd4 ba3.2k sqft4135 Tall Pines Ct, Marion, IA 52302New ConstructionMLS ID #2601249, Breiana Donohoe, Realty87. CRAAR, CDRMLS
