Welcome to 250 Howard Ave NW, an exceptional five-bedroom, three-bathroom Phius passive home designed for outstanding comfort, efficiency and modern living. Situated on more than half an acre in Swisher, this thoughtfully constructed home offers approximately 3,000 finished square feet and convenient access to I-380, Cedar Rapids, Iowa City and North Liberty. The open-concept main level features a spacious kitchen with a large center island and pantry, an inviting living area with an electric fireplace, and access to a covered cedar deck—perfect for relaxing or entertaining. The primary suite includes a generous walk-in closet and a private bathroom with heated ceramic-tile flooring. The finished lower level expands the living space with additional bedrooms, a wet bar and a large recreation room opening directly to a stamped-concrete patio. Energy-conscious features include high-performance insulation and ventilation, an electric heat-pump system and a 3.8 kW solar array designed to offset more than 3,250 kWh annually. A three-stall attached garage wired for a future electric-vehicle charger completes this impressive property. Located within the College Community School District, this distinctive home delivers space, quality and forward-thinking construction in a peaceful Swisher setting.
New construction
Price increase: $900 (7/26)
$779,900
250 Howard Ave NW, Swisher, IA 52338
5beds
3,000sqft
:
Get pre-qualified$5,542/mo
Single Family Residence, Residential
Built in 2026
0.57 Acres Lot
$-- Zestimate®
$260/sqft
$25/mo HOA
What's special
Wet barOpen-concept main level
- 1 day |
- 40 |
- 0 |
Zillow last checked:
Listing updated:
Listed by:
Phil O'Brien 319-331-1701,
Urban Acres Real Estate
Source: Iowa City Area AOR,MLS#: 202604680
Facts & features
Interior
Bedrooms & bathrooms
- Bedrooms: 5
- Bathrooms: 3
- Full bathrooms: 3
Rooms
- Room types: Family Room, Primary Bath
Heating
- Electric, Heat Pump, Heat Recovery System
Cooling
- Ceiling Fan(s), Central Air
Appliances
- Included: Energy Efficient, Dishwasher, Plumbed For Ice Maker, Microwave, Range Or Oven, Refrigerator, Dryer, Washer, Water Softener Owned
- Laundry: Lower Level, Laundry Room
Features
- Primary On Main Level, Kitchen Island
- Flooring: Carpet, LVP
- Basement: Finished,Full,Walk-Out Access
- Number of fireplaces: 1
- Fireplace features: In LL, Electric
Interior area
- Total structure area: 3,000
- Total interior livable area: 3,000 sqft
- Finished area above ground: 1,710
- Finished area below ground: 1,290
Video & virtual tour
Property
Parking
- Total spaces: 3
- Parking features: Garage - Attached
- Has attached garage: Yes
Features
- Levels: One
- Stories: 1
- Patio & porch: Deck, Patio
Lot
- Size: 0.57 Acres
- Dimensions: 25350 sq ft
- Features: Half To One Acre
Details
- Parcel number: 0306479009
- Zoning: Res
- Special conditions: Standard
Construction
Type & style
- Home type: SingleFamily
- Property subtype: Single Family Residence, Residential
Materials
- Vinyl, Composit, Frame
Condition
- New Construction
- New construction: Yes
- Year built: 2026
Details
- Builder name: RALSTON ECO HOMES
Utilities & green energy
- Sewer: Public Sewer
- Water: Shared Well
- Utilities for property: Cable Available
Green energy
- Indoor air quality: Active Radon, Electric Air Filter
Community & HOA
Community
- Features: Sidewalks
- Security: Carbon Monoxide Detector(s), Smoke Detector(s)
- Subdivision: SWISHER
HOA
- Has HOA: Yes
- Services included: Other
- HOA fee: $300 annually
Location
- Region: Swisher
Financial & listing details
- Price per square foot: $260/sqft
- Annual tax amount: $28
- Date on market: 7/25/2026
- Listing terms: Cash,Conventional
Estimated market value
Not available
Estimated sales range
Not available
$3,476/mo
Price history
| Date | Event | Price |
|---|---|---|
| 7/26/2026 | Price change | $779,900+0.1%$260/sqft |
Source:  Iowa City Area AOR #202604680 Report a problem Iowa City Area AOR #202604680 Report a problem | ||
| 7/24/2026 | Price change | $779,000+4.6%$260/sqft |
Source: Owner Report a problem | ||
| 5/31/2026 | Listed for sale | $745,000+589.8%$248/sqft |
Source: Owner Report a problem | ||
| 9/25/2025 | Listing removed | $108,000$36/sqft |
Source: Iowa City Area AOR #202402822 Report a problem | ||
| 6/27/2024 | Price change | $108,000+2.9%$36/sqft |
Source:  CRAAR, CDRMLS #2403333 Report a problem CRAAR, CDRMLS #2403333 Report a problem | ||
| 5/15/2024 | Listed for sale | $105,000$35/sqft |
Source: CRAAR, CDRMLS #2403333 Report a problem | ||
Public tax history
Tax history is unavailable.
Monthly payment
Est. payment
Payment breakdown
Explore the cost of this home by adjusting the details. Changes won't be saved.Climate risks
Neighborhood: 52338
Nearby schools
GreatSchools rating
- 4/10Prairie Creek Intermediate SchoolGrades: 5-6Distance: 3.8 mi
- 5/10Prairie Point Middle SchoolGrades: 7-9Distance: 4.2 mi
- 6/10Prairie High SchoolGrades: 9-12Distance: 4.1 mi
Schools provided by the listing agent
- Elementary: Prairie
- Middle: Prairie
- High: Prairie
Source: Iowa City Area AOR. This data may not be complete. We recommend contacting the local school district to confirm school assignments for this home.
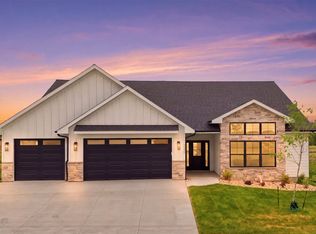
- $734,0005 bd4 ba3.4k sqft230 Howard Ave NW, Swisher, IA 52388New Construction
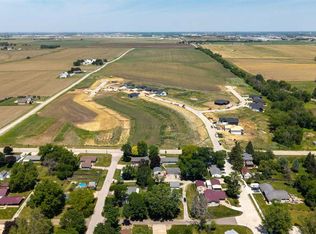
- $105,5000.48 Acres220 Howard Ave NW, Swisher, IA 52338Lot/Land
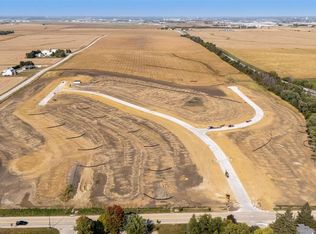
- $98,5000.34 Acres231 Howard Ave NW, Swisher, IA 52338Sold
- $879,9005 bd4 ba3.2k sqft240 Howard Ave NW, Swisher, IA 52338New Construction

- $90,0000.34 Acres241 Howard Ave NW, Swisher, IA 52338Sold
- $98,5000.47 Acres210 Howard Ave NW, Swisher, IA 52338Lot/Land
- $95,5000.34 Acres221 Howard Ave NW, Swisher, IA 52338Lot/Land
- $95,5000.35 Acres251 Howard Ave NW, Swisher, IA 52338Lot/Land
A local agent can set up tours, give advice and negotiate with sellers.
Similar homes
- $734,0005 bd4 ba3.4k sqft230 Howard Ave NW, Swisher, IA 52388New ConstructionMLS ID #202506755, Bryant Nicholson. Iowa City Area AOR
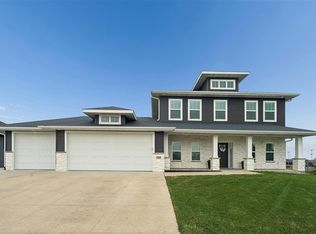
- $785,0005 bd4 ba3.3k sqft1445 Salm Dr, North Liberty, IA 52317For Sale
 MLS ID #202602451, Kelly White. Iowa City Area AOR
 - $785,0004 bd5 ba3.7k sqft1497 Glen Rock Cir, Marion, IA 52302For Sale
 MLS ID #2604382, Debra Callahan, RE/MAX CONCEPTS. CRAAR, CDRMLS
 - $664,9005 bd3 ba3.1k sqft5425 Seminole Valley Trl, Cedar Rapids, IA 52411New Construction
 MLS ID #202604365, David Vahle. Iowa City Area AOR
 - $733,5255 bd3 ba3.1k sqft5501 Silver Ridge Rd, Marion, IA 52302New ConstructionMLS ID #202604274, Lori Frett. Iowa City Area AOR
- $875,0007 bd5 ba4.1k sqft1601 Heartland St, Fairfax, IA 52228For SaleMLS ID #202603885, Anne Aguirre. Iowa City Area AOR
- $995,0006 bd5 ba3.9k sqft2985 127th Dr, Amana, IA 52203For SaleMLS ID #202604376, Lexi Belland Perez. Iowa City Area AOR
- $750,0004 bd3 ba3.6k sqft505 Dogwood Ln, Tiffin, IA 52340For SaleMLS ID #202602727, Tyler Riddle. Iowa City Area AOR
- $824,9005 bd4 ba3.3k sqft1005 Thomas Cir, Tiffin, IA 52340New ConstructionMLS ID #202603173, Mike Bails. Iowa City Area AOR
- $889,0005 bd4 ba3.5k sqft702 Lakeview Ct, Tiffin, IA 52340New ConstructionMLS ID #202603806, Adam Miller. Iowa City Area AOR
- $750,0003 bd3 ba2.1k sqft3057 Dell Ridge Ln, Hiawatha, IA 52233New ConstructionMLS ID #2604398, Jeremy Wilson, Infiniti Realty. CRAAR, CDRMLS
- $850,0005 bd4 ba3.3k sqft604 Rock Ridge Rd, Tiffin, IA 52340New ConstructionMLS ID #202603813, Tyler Riddle. Iowa City Area AOR
- $649,9005 bd3 ba3.2k sqft6720 Caldwell Ln NE, Cedar Rapids, IA 52411For SaleMLS ID #2601762, Steven Seltrecht, SKOGMAN REALTY. CRAAR, CDRMLS
- $624,9505 bd3 ba2.8k sqft3007 Prairielight Ct, Hiawatha, IA 52233New ConstructionMLS ID #202604194, KATIE CHALUPA. Iowa City Area AOR
- $825,0005 bd4 ba3.5k sqft4177 Buckingham Ln, Iowa City, IA 52245New ConstructionMLS ID #202604044, Karen Hanes. Iowa City Area AOR
- $510,0005 bd3 ba2.6k sqft565 Dakota Ave, Tiffin, IA 52340For SaleMLS ID #202604090, Melissa Hodapp. Iowa City Area AOR
- $875,0005 bd3 ba3.5k sqft612 Rock Ridge Rd, Tiffin, IA 52340New ConstructionMLS ID #202602173, Cindy Clark. Iowa City Area AOR
- $569,4006 bd3 ba3k sqft4064 Aster Ct, Marion, IA 52302For SaleMLS ID #2604883, Mack Pilarczyk, Real Broker, LLC. CRAAR, CDRMLS
- $589,9005 bd3 ba2.8k sqft1296 Osage Ln, North Liberty, IA 52317New ConstructionMLS ID #202602922, Jason Ainsworth. Iowa City Area AOR
- from $486,0004 bd3 ba2.1k sqftHeron - Heritage Plan, Stoney Point, Cedar Rapids, IA 52404New ConstructionSkogman Homes
