Thoughtfully designed custom-built walk-out ranch offering elevated views and a refined, functional layout in the heart of Tiffin with quick access to area amenities. The main level features 10’ ceilings, expansive windows, and a bright, open living space centered around a large island, quartz surfaces, and a beautifully appointed kitchen with custom cabinetry, induction cooktop, pot filler, and optional gas connection. Designer lighting and clean finishes carry throughout, with a sunroom off the kitchen that captures the views. A well-designed mudroom/laundry with walk-in storage adds everyday functionality, along with a second bedroom and sun room on the main level. The primary suite offers a soaking tub, rain shower, glass enclosure, and spacious walk-in closet. The lower level features 9’ ceilings, a generous living area, wet bar, and walk-out access through wide 8’ glass doors. Two additional bedrooms and a flexible bonus room provide versatility. Built with efficiency in mind, the home includes solar with battery storage (approx. 7.5 kW), heat pump with gas backup, and typically minimal utility costs. Additional features include electric blinds, central vac (including garage), pot filler, Trex deck, and an oversized 3-car garage. Full features/upgrades list attached to listing. Schedule a private showing today!
For sale
Price cut: $29.8K (6/24)
$750,000
505 Dogwood Ln, Tiffin, IA 52340
4beds
3,656sqft
:
Get pre-qualified$5,250/mo
Single Family Residence, Residential
Built in 2023
10,018 Square Feet Lot
$744,800 Zestimate®
$205/sqft
$-- HOA
What's special
Wet barTrex deckClean finishesBright open living spaceElevated viewsBeautifully appointed kitchenDesigner lighting
- 105 days |
- 262 |
- 13 |
Zillow last checked:
Listing updated:
Listed by:
Tyler Riddle 319-855-8332,
Lepic-Kroeger, REALTORS
Source: Iowa City Area AOR,MLS#: 202602727
Facts & features
Interior
Bedrooms & bathrooms
- Bedrooms: 4
- Bathrooms: 3
- Full bathrooms: 3
Rooms
- Room types: Bonus Room, Family Room, Great Room, Living Room Dining Room Combo, Primary Bath, Recreation Room
Heating
- Natural Gas, Solar, Forced Air, Heat Pump
Cooling
- Ceiling Fan(s), Central Air
Appliances
- Included: Dishwasher, Dryer, Energy Efficient, Plumbed For Ice Maker, Microwave, Range Or Oven, Refrigerator, Washer, Reverse Osmosis, Water Softener Owned
- Laundry: Main Level, Laundry Room
Features
- High Ceilings, Tray Ceiling(s), Wet Bar, Primary On Main Level, Kitchen Island, Pantry, Smart Doorbell, Smart Locks, Smart Thermostat, Central Vacuum
- Flooring: Carpet, LVP, Tile
- Windows: Double Pane Windows
- Basement: Full,Concrete,Sump Pump,Walk-Out Access,Finished
- Number of fireplaces: 1
- Fireplace features: Electric, Factory Built, Living Room
Interior area
- Total structure area: 3,656
- Total interior livable area: 3,656 sqft
- Finished area above ground: 2,009
- Finished area below ground: 1,647
Video & virtual tour
Property
Parking
- Total spaces: 3
- Parking features: Electric Vehicle Charging Station(s)
- Has attached garage: Yes
Features
- Levels: One
- Stories: 1
- Patio & porch: Deck, Patio, Front Porch, Screened
- Has spa: Yes
- Spa features: Heated
Lot
- Size: 10,018 Square Feet
- Dimensions: 80 x 125
- Features: Less Than Half Acre, Sloped
Details
- Parcel number: 0621489004
- Zoning: Residential
- Special conditions: Standard
Construction
Type & style
- Home type: SingleFamily
- Property subtype: Single Family Residence, Residential
Materials
- Vinyl, Composit, Partial Stone, Frame, Masonry
Condition
- Year built: 2023
Details
- Builder name: Clear Creek Custom, LLC
Utilities & green energy
- Electric: Grid Tied, Solar Direct Ownership
- Sewer: Public Sewer
- Water: Public
- Utilities for property: Cable Available
Green energy
- Indoor air quality: Active Radon, Roof Vent Fans
Community & HOA
Community
- Features: Sidewalks, Street Lights, Near Shopping, Close To School
- Security: Smoke Detector(s)
- Subdivision: Woodfield Ridge Pt 5
HOA
- Services included: None
Location
- Region: Tiffin
Financial & listing details
- Price per square foot: $205/sqft
- Tax assessed value: $657,800
- Annual tax amount: $10,464
- Date on market: 4/22/2026
- Listing terms: Cash,Conventional
Estimated market value
$744,800
$708,000 - $782,000
$3,102/mo
Price history
| Date | Event | Price |
|---|---|---|
| 6/24/2026 | Price change | $750,000-3.8%$205/sqft |
Source:  CRAAR, CDRMLS #2602615 Report a problem CRAAR, CDRMLS #2602615 Report a problem | ||
| 5/14/2026 | Price change | $779,800-2.5%$213/sqft |
Source: CRAAR, CDRMLS #2602615 Report a problem | ||
| 4/22/2026 | Listed for sale | $799,900-2%$219/sqft |
Source:  Iowa City Area AOR #202602727 Report a problem Iowa City Area AOR #202602727 Report a problem | ||
| 4/14/2026 | Listing removed | $816,000$223/sqft |
Source: Iowa City Area AOR #202601414 Report a problem | ||
| 4/3/2026 | Price change | $816,000-0.7%$223/sqft |
Source: Iowa City Area AOR #202601414 Report a problem | ||
| 3/11/2026 | Price change | $822,000-0.8%$225/sqft |
Source: Iowa City Area AOR #202601414 Report a problem | ||
| 2/26/2026 | Listed for sale | $828,800$227/sqft |
Source: Iowa City Area AOR #202601414 Report a problem | ||
| 2/8/2026 | Listing removed | $828,800$227/sqft |
Source: Iowa City Area AOR #202600408 Report a problem | ||
| 1/14/2026 | Listed for sale | $828,800+875.1%$227/sqft |
Source: Iowa City Area AOR #202600408 Report a problem | ||
| 2/26/2024 | Listing removed | -- |
Source: Iowa City Area AOR #202204296 Report a problem | ||
| 1/18/2023 | Contingent | $85,000$23/sqft |
Source: Iowa City Area AOR #202300396 Report a problem | ||
| 1/18/2023 | Listed for sale | $85,000-5.6%$23/sqft |
Source: Iowa City Area AOR #202300396 Report a problem | ||
| 1/17/2023 | Listing removed | $90,000$25/sqft |
Source: Iowa City Area AOR #202204296 Report a problem | ||
| 10/14/2022 | Price change | $90,000-10%$25/sqft |
Source: Iowa City Area AOR #202204296 Report a problem | ||
| 7/22/2022 | Listed for sale | $100,000+11.2%$27/sqft |
Source: Iowa City Area AOR #202204296 Report a problem | ||
| 1/1/2021 | Listing removed | -- |
Source:  Iowa City Area AOR Report a problem Iowa City Area AOR Report a problem | ||
| 2/12/2019 | Price change | $89,900+12.5%$25/sqft |
Source: Urban Acres Real Estate #20190676 Report a problem | ||
| 1/30/2019 | Listed for sale | $79,900$22/sqft |
Source: Urban Acres Real Estate #20190676 Report a problem | ||
Public tax history
| Year | Property taxes | Tax assessment |
|---|---|---|
| 2025 | $10,284 +1007.1% | $657,800 +11.4% |
| 2024 | $929 -14.5% | $590,300 +991.1% |
| 2023 | $1,086 +1.1% | $54,100 |
| 2022 | $1,075 +13333.6% | $54,100 |
| 2021 | $8 | $54,100 |
| 2020 | $8 | -- |
| 2019 | $8 | -- |
| 2018 | $8 | $400 |
| 2017 | $8 +33.3% | $400 |
| 2016 | $6 | -- |
Find assessor info on the county website
Monthly payment
Est. payment
Payment breakdown
Explore the cost of this home by adjusting the details. Changes won't be saved.Climate risks
Neighborhood: 52340
Nearby schools
GreatSchools rating
- NATiffin ElementaryGrades: K-1Distance: 1.1 mi
- 9/10Clear Creek Amana Middle SchoolGrades: 6-8Distance: 1 mi
- 7/10Clear Creek Amana High SchoolGrades: 9-12Distance: 1.2 mi
Schools provided by the listing agent
- Elementary: ClearCreek
- Middle: ClearCreek
- High: ClearCreek
Source: Iowa City Area AOR. This data may not be complete. We recommend contacting the local school district to confirm school assignments for this home.
- $634,5005 bd4 ba3.5k sqft503 Dogwood Ln, Tiffin, IA 52340Off Market

- $355,70010,018 Square Feet507 Dogwood Ln, Tiffin, IA 52340Off Market
- $606,9004 bd3 ba2.9k sqft502 Crabapple Ln, Tiffin, IA 52340Off Market

- $654,3003 bd3 ba3.1k sqft504 Crabapple Ln, Tiffin, IA 52340Off Market
- $581,7009,583 Square Feet509 Dogwood Ln, Tiffin, IA 52340Off Market
- $647,3005 bd3 ba2k sqft501 Dogwood Ln, Tiffin, IA 52340Off Market
- $485,3000.25 Acres508 Dogwood Ln, Tiffin, IA 52340Off Market
- $555,4000.26 Acres506 Dogwood Ln, Tiffin, IA 52340Off Market
A local agent can set up tours, give advice and negotiate with sellers.
Similar homes
- $765,0006 bd3 ba3.5k sqft1404 Green Oak Pass, Tiffin, IA 52340For Sale
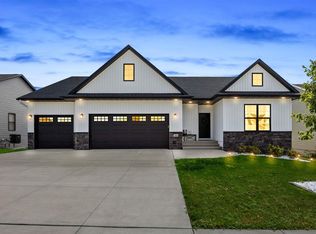 MLS ID #202604721, Monica Hayes. Iowa City Area AOR
 - $609,0005 bd3 ba3.1k sqft1405 Croell Ave, Tiffin, IA 52340For Sale
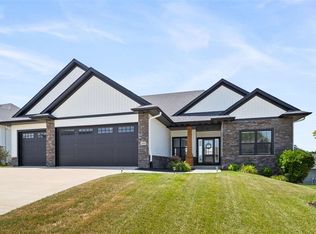 MLS ID #202604734, Jeff Dill. Iowa City Area AOR
 - $679,0005 bd3 ba2.8k sqft306 Dogwood Ln, Tiffin, IA 52340For Sale
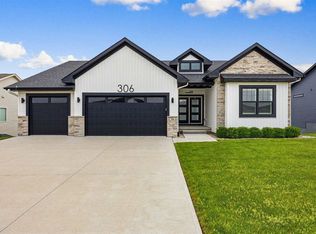 MLS ID #202603802, Gwen Johnson. Iowa City Area AOR
 - $875,0005 bd3 ba3.5k sqft612 Rock Ridge Rd, Tiffin, IA 52340New Construction
 MLS ID #202604789, Cindy Clark. Iowa City Area AOR
 - $889,0005 bd4 ba3.5k sqft702 Lakeview Ct, Tiffin, IA 52340New ConstructionMLS ID #202603806, Adam Miller. Iowa City Area AOR
- $824,9005 bd4 ba3.3k sqft1005 Thomas Cir, Tiffin, IA 52340New ConstructionMLS ID #202603173, Mike Bails. Iowa City Area AOR
- $850,0005 bd4 ba3.3k sqft604 Rock Ridge Rd, Tiffin, IA 52340New ConstructionMLS ID #202603813, Tyler Riddle. Iowa City Area AOR
- $915,0006 bd3 ba4k sqft624 Rock Ridge Rd, Tiffin, IA 52340New ConstructionMLS ID #202600925, Kimberly Martinez. Iowa City Area AOR
- $900,0006 bd4 ba4.4k sqft1700 Green Oak Pass, Tiffin, IA 52340New ConstructionMLS ID #202603071, David Moore. Iowa City Area AOR
- $905,0006 bd3 ba4k sqft620 Rock Ridge Rd, Tiffin, IA 52340New ConstructionMLS ID #202504641, Kimberly Martinez. Iowa City Area AOR
- $440,0003 bd3 ba1.8k sqft201 Dogwood Ln, Tiffin, IA 52340For SaleMLS ID #202603876, Craig Petitgout. Iowa City Area AOR
- $405,0004 bd3 ba2.3k sqft916 Summit Ct, Tiffin, IA 52340For SaleMLS ID #202603831, Nate Holler. Iowa City Area AOR
- $510,0005 bd3 ba2.6k sqft565 Dakota Ave, Tiffin, IA 52340For SaleMLS ID #202604090, Melissa Hodapp. Iowa City Area AOR
- $750,0005 bd4 ba3k sqft2856 Ash St, Coralville, IA 52241For SaleMLS ID #202603277, Jill Armstrong. Iowa City Area AOR
- $767,0005 bd4 ba4k sqft1050 Grouse Ct, North Liberty, IA 52317For SaleMLS ID #202604321, Tricia Van Roekel. Iowa City Area AOR
- $679,9004 bd3 ba3.2k sqft1410 Roosevelt Cir, Northliberty, IA 52317New ConstructionMLS ID #202604833, BRANDON PRATT. Iowa City Area AOR
- $399,9004 bd3 ba2.5k sqft1410 Legend Dr, Tiffin, IA 52340For SaleMLS ID #202602910, Courtney Blair. Iowa City Area AOR
- $430,0003 bd3 ba2.4k sqft1902 Croell Ave, Tiffin, IA 52340New ConstructionMLS ID #202604399, Tyler Riddle. Iowa City Area AOR
- $695,0006 bd4 ba4.1k sqft320 Lockmoor Ave, North Liberty, IA 52317For SaleMLS ID #202604430, Chris Boddicker. Iowa City Area AOR
- $544,9005 bd3 ba2.7k sqft1415 Legend Dr, Tiffin, IA 52340New ConstructionMLS ID #202603351, Karla Davis. Iowa City Area AOR
