Welcome to luxury at Park Place! This home has been meticulously designed with function, elegance, and the highest standards in quality and craftmanship. Enter the grand foyer to the open inviting space with soaring 11' ceilings, elevated fireplace with floor to ceiling stone, built-in cabinets to neatly tuck everything away including custom illuminated shelving, and a wall of windows overlooking a tranquil pond view that can also be enjoyed from your screen porch with fireplace to unwind after a busy day. The chefs kitchen comes complete with an oversized island (quartz graces all counters throughout the home), upgraded KitchenAid appliance package with a 36" vented gas range, and second wall oven and microwave complete with convection, and panty. The well appointed laundry/flex room has a second full size refrigerator, sink, and additional cabinetry to suit your lifestyle, efficiently located near the mudroom and oversized three car garage. Find sanctuary in the spacious primary bedroom and elegant fully tiled bathroom entering into a full room custom walk-in closet. Step into the expansive walkout lower level with full daylight windows, wet bar, plentiful storage rooms including a cold storage room or storm storm shelter. Find your favorite nearby amenity in this desirable quickly growing area. This home is complete!
New construction
Price cut: $5K (8/5)
$915,000
624 Rock Ridge Rd, Tiffin, IA 52340
6beds
4,039sqft
Single Family Residence, Residential
Built in 2025
0.41 Acres Lot
$912,800 Zestimate®
$227/sqft
$-- HOA
What's special
Wet barScreen porchLarge storage roomCustom kitchenOversized islandUpgraded appliance packageAmazing walk-in closet
- 221 days
- 89
- 5
Zillow last checked:
Listing updated:
Listed by:
Kimberly Martinez 319-530-3525,
Urban Acres Real Estate,
Jackie L Saylor 319-631-0228,
Urban Acres Real Estate
Source: Iowa City Area AOR,MLS#: 202600925
Facts & features
Interior
Bedrooms & bathrooms
- Bedrooms: 6
- Bathrooms: 3
- Full bathrooms: 3
Rooms
- Room types: Bonus Room, Family Room, Great Room, Primary Bath
Heating
- Forced Air, Natural Gas
Cooling
- Ceiling Fan(s), Central Air
Appliances
- Included: Dishwasher, Plumbed For Ice Maker, Microwave, Range Or Oven, Refrigerator, Oven
- Laundry: Lower Level, Laundry Room
Features
- Bookcases, High Ceilings, Tray Ceiling(s), Entrance Foyer, Wet Bar, Primary On Main Level, Pantry
- Flooring: Carpet, LVP, Tile
- Basement: Daylight,Full,Concrete,Walk-Out Access,Finished
- Number of fireplaces: 1
- Fireplace features: Gas, Living Room
Interior area
- Total structure area: 4,039
- Total interior livable area: 4,039 sqft
- Finished area above ground: 2,333
- Finished area below ground: 1,706
Property
Parking
- Total spaces: 3
- Parking features: Off Street
- Has attached garage: Yes
Features
- Levels: One
- Stories: 1
- Patio & porch: Patio, Front Porch, Screened
- Waterfront features: Pond
Lot
- Size: 0.41 Acres
- Features: Less Than Half Acre
Details
- Parcel number: 0622364004
- Zoning: Residential
- Special conditions: Standard
Construction
Type & style
- Home type: SingleFamily
- Property subtype: Single Family Residence, Residential
Materials
- Composit, Partial Stone, Vinyl, Frame
Condition
- New Construction
- New construction: Yes
- Year built: 2025
Details
- Builder name: Tim Saylor
Utilities & green energy
- Sewer: Public Sewer
- Water: Public
Green energy
- Indoor air quality: Passive Radon
Community & HOA
Community
- Features: Close To School, Near Shopping, Sidewalks
- Security: Smoke Detector(s)
- Subdivision: Park Place - Eight
HOA
- Services included: None
Location
- Region: Tiffin
Financial & listing details
- Price per square foot: $227/sqft
- Annual tax amount: $6
- Date on market: 2/3/2026
- Listing terms: Cash,Conventional
Estimated market value
$912,800
$867,000 - $958,000
$3,414/mo
Price history
| Date | Event | Price |
|---|---|---|
| 8/5/2026 | Price change | $915,000-0.5%$227/sqft |
Source:  Iowa City Area AOR #202600925 Report a problem Iowa City Area AOR #202600925 Report a problem | ||
| 7/7/2026 | Price change | $920,000-0.5%$228/sqft |
Source: Iowa City Area AOR #202600925 Report a problem | ||
| 2/3/2026 | Listed for sale | $925,000-1.1%$229/sqft |
Source: Iowa City Area AOR #202600925 Report a problem | ||
| 1/31/2026 | Listing removed | $935,000$231/sqft |
Source:  CRAAR, CDRMLS #2506217 Report a problem CRAAR, CDRMLS #2506217 Report a problem | ||
| 7/15/2025 | Listed for sale | $935,000$231/sqft |
Source: CRAAR, CDRMLS #2506217 Report a problem | ||
| 7/9/2025 | Listing removed | $935,000$231/sqft |
Source: CRAAR, CDRMLS #2502966 Report a problem | ||
| 4/24/2025 | Listed for sale | $935,000+434.3%$231/sqft |
Source: Iowa City Area AOR #202502773 Report a problem | ||
| 4/30/2024 | Listing removed | $175,000$43/sqft |
Source:  Skogman Realty #202306161 Report a problem Skogman Realty #202306161 Report a problem | ||
| 11/29/2023 | Listed for sale | $175,000$43/sqft |
Source: Iowa City Area AOR #202306161 Report a problem | ||
Public tax history
Tax history is unavailable.
Monthly payment
Est. payment
Payment breakdown
Explore the cost of this home by adjusting the details. Changes won't be saved.Climate risks
Neighborhood: 52340
Nearby schools
Schools provided by the listing agent
- Elementary: ClearCreek
- Middle: ClearCreek
- High: ClearCreek
Source: Iowa City Area AOR. This data may not be complete. We recommend contacting the local school district to confirm school assignments for this home.
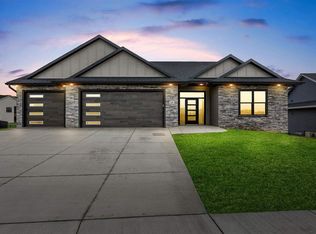
Similar homes
- $799,9905 bd3 ba3.6k sqft1403 Green Oak Pass, Tiffin, IA 52340New Construction
 MLS ID #202605472, Jamie Venzon. Iowa City Area AOR
 - $879,0005 bd4 ba3.5k sqft702 Lakeview Ct, Tiffin, IA 52340New Construction
 MLS ID #202603806, Adam Miller. Iowa City Area AOR
 - $905,0006 bd3 ba4k sqft620 Rock Ridge Rd, Tiffin, IA 52340New Construction
 MLS ID #202504641, Kimberly Martinez. Iowa City Area AOR
 - $875,0005 bd3 ba3.5k sqft612 Rock Ridge Rd, Tiffin, IA 52340New Construction
 MLS ID #202604789, Cindy Clark. Iowa City Area AOR
