This beautiful Tiffin home was built with intention, functionality, and everyday livability in mind. An expansive covered front porch welcomes you, offering a true extension of the home. Living room features 12' ceilings, a cozy fireplace, and doors leading out to the spacious screened porch and deck. Kitchen features an island/breakfast bar, pantry, stainless steel appliances, and great storage. Three bedrooms on the main, including a primary suite with ensuite bath, tile shower, and walk-in closet that feels nice & private thanks to the split-bedroom design on the main. The finished lower level expands your living space with a wet bar, generous sized family room, two additional bedrooms, a full bathroom, and excellent storage. Additional features include a 3-car attached garage and main floor laundry. This home has been thoughtfully designed with quality craftsmanship and beautiful finishes throughout.
New construction
Price cut: $10K (9/23)
$789,990
1403 Green Oak Pass, Tiffin, IA 52340
5beds
3,601sqft
Single Family Residence, Residential
Built in 2025
10,018 Square Feet Lot
$787,300 Zestimate®
$219/sqft
$-- HOA
What's special
Cozy fireplaceWet barGreat storageGenerous sized family roomMain floor laundryWalk-in closetTwo additional bedrooms
- 42 days
- 329
- 35
Zillow last checked:
Listing updated:
Listed by:
Jamie Venzon 319-331-9393,
Lepic-Kroeger, REALTORS,
Michael Jensen 319-351-8811,
Lepic-Kroeger, REALTORS
Source: Iowa City Area AOR,MLS#: 202605472
Facts & features
Interior
Bedrooms & bathrooms
- Bedrooms: 5
- Bathrooms: 3
- Full bathrooms: 3
Rooms
- Room types: Family Room, Primary Bath
Heating
- Forced Air
Cooling
- Central Air
Appliances
- Included: Dishwasher, Microwave, Range Or Oven, Refrigerator
- Laundry: Main Level, Laundry Room
Features
- High Ceilings, Entrance Foyer, Primary On Main Level, Breakfast Area, Breakfast Bar, Pantry
- Flooring: Carpet, LVP, Tile
- Basement: Full,Finished
- Number of fireplaces: 1
- Fireplace features: Electric, Living Room
Interior area
- Total structure area: 3,601
- Total interior livable area: 3,601 sqft
- Finished area above ground: 2,106
- Finished area below ground: 1,495
Video & virtual tour
Property
Parking
- Total spaces: 3
- Parking features: Garage - Attached
- Has attached garage: Yes
Features
- Patio & porch: Deck, Patio, Screened
Lot
- Size: 10,018 Square Feet
- Dimensions: 80 x 130
- Features: Less Than Half Acre
Details
- Parcel number: 0622358010
- Zoning: Res
- Special conditions: Standard
Construction
Type & style
- Home type: SingleFamily
- Property subtype: Single Family Residence, Residential
Materials
- Vinyl, Frame
Condition
- New Construction
- New construction: Yes
- Year built: 2025
Details
- Builder name: Eagle Homes, Inc.
Utilities & green energy
- Sewer: Public Sewer
- Water: Public
- Utilities for property: Cable Available
Community & HOA
Community
- Features: Sidewalks, Street Lights
- Subdivision: Park Place Part Two
HOA
- Has HOA: Yes
- Services included: Other
Location
- Region: Tiffin
Financial & listing details
- Price per square foot: $219/sqft
- Tax assessed value: $92,200
- Annual tax amount: $1,514
- Date on market: 9/10/2026
- Listing terms: Cash,Conventional
Estimated market value
$787,300
$748,000 - $827,000
$3,567/mo
Price history
| Date | Event | Price |
|---|---|---|
| 9/23/2026 | Price change | $789,990-1.3%$219/sqft |
Source:  CRAAR, CDRMLS #2606368 Report a problem CRAAR, CDRMLS #2606368 Report a problem | ||
| 9/10/2026 | Listed for sale | $799,990$222/sqft |
Source:  Iowa City Area AOR #202605472 Report a problem Iowa City Area AOR #202605472 Report a problem | ||
| 9/1/2026 | Listing removed | $799,990$222/sqft |
Source: Iowa City Area AOR #202602068 Report a problem | ||
| 3/27/2026 | Listed for sale | $799,990+627.3%$222/sqft |
Source: Iowa City Area AOR #202602068 Report a problem | ||
| 4/30/2024 | Listing removed | $110,000$31/sqft |
Source:  Skogman Realty #202206093 Report a problem Skogman Realty #202206093 Report a problem | ||
| 3/16/2023 | Listed for sale | $110,000+10%$31/sqft |
Source: Iowa City Area AOR #202206093 Report a problem | ||
| 2/10/2022 | Price change | $100,000+5.3%$28/sqft |
Source: Iowa City Area AOR #202106087 Report a problem | ||
| 11/16/2021 | Listed for sale | $95,000+5.7%$26/sqft |
Source: Iowa City Area AOR #202106087 Report a problem | ||
| 3/2/2021 | Listed for sale | $89,900+12.4%$25/sqft |
Source: CRAAR, CDRMLS #2006055 Report a problem | ||
| 8/24/2020 | Listed for sale | $80,000$22/sqft |
Source: Skogman Realty Co. #202005181 Report a problem | ||
| 5/18/2020 | Listing removed | $80,000$22/sqft |
Source: Skogman Realty #202003264 Report a problem | ||
| 5/15/2020 | Listed for sale | $80,000$22/sqft |
Source: Skogman Realty Co. #202003264 Report a problem | ||
Public tax history
| Year | Property taxes | Tax assessment |
|---|---|---|
| 2025 | $1,224 +17768.6% | $92,200 +33.4% |
| 2024 | $7 -14.9% | $69,100 +17175% |
| 2023 | $8 +1.1% | $400 |
| 2022 | $8 -0.5% | $400 |
| 2021 | $8 | $400 |
| 2020 | $8 +33.3% | -- |
| 2019 | $6 | -- |
Find assessor info on the county website
Monthly payment
Est. payment
Payment breakdown
Explore the cost of this home by adjusting the details. Changes won't be saved.Climate risks
Neighborhood: 52340
Nearby schools
Schools provided by the listing agent
- Elementary: ClearCreek
- Middle: ClearCreek
- High: ClearCreek
Source: Iowa City Area AOR. This data may not be complete. We recommend contacting the local school district to confirm school assignments for this home.


Similar homes
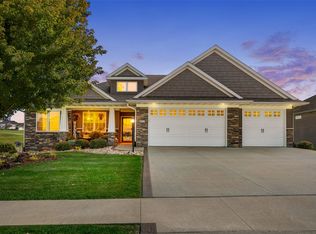
- $719,0005 bd3 ba3.5k sqft215 Cherry Ln, Tiffin, IA 52340For Sale
 MLS ID #2606864, Abby Besler, Pinnacle Realty LLC. CRAAR, CDRMLS
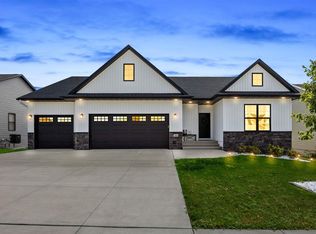
 - $755,0006 bd3 ba3.5k sqft1404 Green Oak Pass, Tiffin, IA 52340For Sale
 MLS ID #202604721, Monica Hayes. Iowa City Area AOR
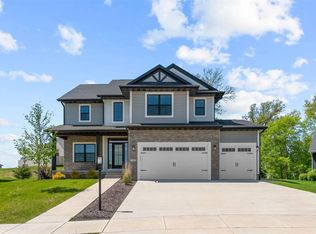
 - $799,9005 bd4 ba3.3k sqft1005 Thomas Cir, Tiffin, IA 52340New Construction
 MLS ID #202603173, Mike Bails. Iowa City Area AOR
 - $820,0005 bd4 ba3.3k sqft604 Rock Ridge Rd, Tiffin, IA 52340New Construction
 MLS ID #202603813, Tyler Riddle. Iowa City Area AOR
