Virtual lawn, Sod and Landscaping to be installed by Seller. Be prepared to say "Wow!" as you are instantly transported into a modern oasis with a stunning pond view from the moment you step into this luxurious home. Surrounded in natural light with a wall of widows in the great room with an exquisite floor to ceiling quartzite stone fireplace, cabinetry and illuminated shelving to keep everything in it's place with a soaring 11' ceiling. The chef's kitchen is complete with an 11' quartz island (quartz graces all counters throughout the home), modern flat panel cabinets, oversized hardware, upgraded Cafe appliance package with a 36" vented gas range, second wall oven/micro combo, and counter depth fridge to accommodate all your culinary desires. The butler's pantry provides extra storage, second refrigerator, and prep sink. The dining opens up to a screened porch and deck. Find sanctuary in the spacious primary bedroom with sliders to the deck and same tranquil pond view. The elegant fully tiled bathroom enters a full room custom walk-in closet leading seamlessly to the laundry and mudroom room. The expansive walkout lower level family room with wet bar flows to the patio completing your oasis with the perfect haven to relax or entertain. Zero entry home has an upgraded hybrid insulation system for energy efficiency and comfort.
New construction
Price cut: $5K (8/9)
$975,000
648 Rock Ridge Rd, Tiffin, IA 52340
6beds
4,039sqft
Single Family Residence, Residential
Built in 2026
10,454 Square Feet Lot
$972,900 Zestimate®
$241/sqft
$-- HOA
What's special
- 171 days
- 125
- 3
Zillow last checked:
Listing updated:
Listed by:
Kimberly Martinez 319-530-3525,
Urban Acres Real Estate,
Jackie L Saylor 319-631-0228,
Urban Acres Real Estate
Source: Iowa City Area AOR,MLS#: 202602203
Facts & features
Interior
Bedrooms & bathrooms
- Bedrooms: 6
- Bathrooms: 3
- Full bathrooms: 3
Rooms
- Room types: Family Room, Great Room
Heating
- Forced Air, Natural Gas
Cooling
- Ceiling Fan(s), Central Air
Appliances
- Included: Dishwasher, Microwave, Range Or Oven, Refrigerator, Oven, Solar Hot Water, Water Softener Owned
- Laundry: Lower Level, Main Level, Laundry Room
Features
- Bookcases, High Ceilings, Tray Ceiling(s), Entrance Foyer, Wet Bar, Primary On Main Level, Zero Step Entry, Pantry
- Flooring: Carpet, LVP, Tile
- Basement: Daylight,Full,Concrete,Sump Pump,Walk-Out Access,Finished
- Number of fireplaces: 1
- Fireplace features: Gas, Living Room
Interior area
- Total structure area: 4,039
- Total interior livable area: 4,039 sqft
- Finished area above ground: 2,333
- Finished area below ground: 1,706
Property
Parking
- Total spaces: 3
- Parking features: Off Street
- Has attached garage: Yes
Features
- Levels: One
- Stories: 1
- Patio & porch: Deck, Patio, Front Porch, Screened
- Waterfront features: Pond
Lot
- Size: 10,454 Square Feet
- Dimensions: 85 x 125
- Features: Less Than Half Acre
Details
- Parcel number: 0622363004
- Zoning: Residential
- Special conditions: Standard
Construction
Type & style
- Home type: SingleFamily
- Property subtype: Single Family Residence, Residential
Materials
- Composit, Partial Stone, Vinyl, Frame
Condition
- New Construction
- New construction: Yes
- Year built: 2026
Details
- Builder name: Tim Saylor
Utilities & green energy
- Electric: Grid Tied
- Sewer: Public Sewer
- Water: Public
Green energy
- Indoor air quality: Passive Radon
Community & HOA
Community
- Features: Close To School, Near Shopping, Sidewalks
- Subdivision: TIFFIN
Location
- Region: Tiffin
Financial & listing details
- Price per square foot: $241/sqft
- Annual tax amount: $4
- Date on market: 4/1/2026
- Listing terms: Cash,Conventional
Estimated market value
$972,900
$924,000 - $1.02M
$3,634/mo
Price history
| Date | Event | Price |
|---|---|---|
| 8/9/2026 | Price change | $975,000-0.5%$241/sqft |
Source:  Iowa City Area AOR #202602203 Report a problem Iowa City Area AOR #202602203 Report a problem | ||
| 7/7/2026 | Price change | $980,000-1.5%$243/sqft |
Source: Iowa City Area AOR #202602203 Report a problem | ||
| 4/2/2026 | Listed for sale | $995,000+452.8%$246/sqft |
Source: Iowa City Area AOR #202602203 Report a problem | ||
| 4/30/2024 | Listing removed | $180,000$45/sqft |
Source:  Skogman Realty #202200779 Report a problem Skogman Realty #202200779 Report a problem | ||
| 11/29/2023 | Listed for sale | $180,000$45/sqft |
Source: Skogman Realty #202200779 Report a problem | ||
Public tax history
Tax history is unavailable.
Monthly payment
Est. payment
Payment breakdown
Explore the cost of this home by adjusting the details. Changes won't be saved.Climate risks
Neighborhood: 52340
Nearby schools
Schools provided by the listing agent
- Elementary: ClearCreek
- Middle: ClearCreek
- High: ClearCreek
Source: Iowa City Area AOR. This data may not be complete. We recommend contacting the local school district to confirm school assignments for this home.
Similar homes
- $987,0005 bd5 ba4.2k sqft652 Rock Ridge Rd, Tiffin, IA 52340New Construction
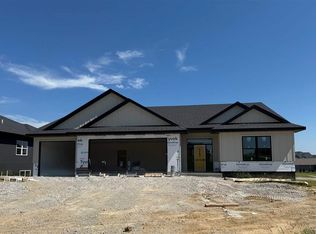 MLS ID #202604137, Cindy Clark. Iowa City Area AOR
 - $915,0006 bd3 ba4k sqft624 Rock Ridge Rd, Tiffin, IA 52340New Construction
 MLS ID #202600925, Kimberly Martinez. Iowa City Area AOR
 - $875,0005 bd3 ba3.5k sqft612 Rock Ridge Rd, Tiffin, IA 52340New ConstructionMLS ID #202604789, Cindy Clark. Iowa City Area AOR
- $905,0006 bd3 ba4k sqft620 Rock Ridge Rd, Tiffin, IA 52340New Construction
 MLS ID #202504641, Kimberly Martinez. Iowa City Area AOR
