Welcome to 2908 Diamond Mil Circle, an exceptional 5-BR, 4-BA custom home by Kerkhoff Homes combining elevated design, quality craftsmanship, and timeless style. Designed for both luxury and everyday living, this light-filled, open-concept residence features a stunning kitchen and great room made for entertaining. The main level offers seamless flow, featuring a full guest bedroom and bathroom. Upstairs, the private primary suite serves as a relaxing retreat with direct access to the covered back porch. The fully equipped basement is built for fun and relaxation, boasting a cozy rec area with a full wet bar, dedicated workout/flex space, and ample storage. It also hosts 3 lower-level bedrooms: 2 sharing a Jack-and-Jill bath, plus 1 private en-suite with a walk-in closet. Outside, enjoy a spacious corner lot that offers peaceful privacy while keeping you connected to the neighborhood. 5 Bedrooms | 4 Bathrooms | Custom Built by Kerkhoff Homes. Exceptional from the moment you walk through the door. Schedule your private showing today!
For sale
$719,900
2908 Diamond Mil Cir, Coralville, IA 52241
5beds
3,552sqft
:
Get pre-qualified$5,093/mo
Single Family Residence, Residential
Built in 2019
0.36 Acres Lot
$585,800 Zestimate®
$203/sqft
$-- HOA
What's special
Ample storageSpacious corner lotFully equipped basementStunning kitchenLight-filled open-concept residencePrivate primary suiteJack-and-jill bath
- 2 days |
- 228 |
- 9 |
Zillow last checked:
Listing updated:
Listed by:
Ollie Dent 319-329-4050,
Ruhl&Ruhl, Realtors
Source: Iowa City Area AOR,MLS#: 202604949
Facts & features
Interior
Bedrooms & bathrooms
- Bedrooms: 5
- Bathrooms: 4
- Full bathrooms: 2
- 1/2 bathrooms: 2
Rooms
- Room types: Exercise Room, Great Room
Heating
- Forced Air, Natural Gas
Cooling
- Ceiling Fan(s), Central Air
Appliances
- Included: Dishwasher, Energy Efficient, Microwave, Range Or Oven, Refrigerator
- Laundry: Lower Level
Features
- Bookcases, High Ceilings, Vaulted Ceiling(s), Wet Bar, Breakfast Bar, Kitchen Island, Pantry
- Flooring: Carpet, LVP
- Windows: Storm Window(s)
- Basement: Full,Concrete,Sump Pump,Finished
- Number of fireplaces: 1
- Fireplace features: Gas Log, Family Room
Interior area
- Total structure area: 3,552
- Total interior livable area: 3,552 sqft
- Finished area above ground: 1,920
- Finished area below ground: 1,632
Property
Parking
- Total spaces: 3
- Parking features: Heated Garage, Off Street, On Street
- Has attached garage: Yes
Features
- Levels: One
- Stories: 1
- Patio & porch: Patio, Front Porch
Lot
- Size: 0.36 Acres
- Dimensions: 116 x 135
- Features: Corner Lot, Sloped
Details
- Parcel number: 0730135005
- Zoning: Residential
- Special conditions: Standard
Construction
Type & style
- Home type: SingleFamily
- Property subtype: Single Family Residence, Residential
Materials
- Vinyl, Frame
Condition
- Year built: 2019
Details
- Builder name: Kerkhoff Homes
Utilities & green energy
- Sewer: Public Sewer
- Water: Public
Green energy
- Indoor air quality: Active Radon
Community & HOA
Community
- Features: Sidewalks, Street Lights
- Security: Carbon Monoxide Detector(s), Smoke Detector(s)
- Subdivision: Ollinger Heights
Location
- Region: Coralville
Financial & listing details
- Price per square foot: $203/sqft
- Tax assessed value: $598,200
- Annual tax amount: $10,378
- Date on market: 8/10/2026
- Listing terms: Conventional
Estimated market value
$585,800
$492,000 - $691,000
$2,479/mo
Price history
| Date | Event | Price |
|---|---|---|
| 8/10/2026 | Listed for sale | $719,900+572.8%$203/sqft |
Source:  Iowa City Area AOR #202604949 Report a problem Iowa City Area AOR #202604949 Report a problem | ||
| 3/24/2021 | Listing removed | -- |
Source: Owner Report a problem | ||
| 10/29/2019 | Sold | $107,000-7%$30/sqft |
Source: Public Record Report a problem | ||
| 7/29/2019 | Listing removed | $115,000$32/sqft |
Source: Owner Report a problem | ||
| 4/30/2019 | Listed for sale | $115,000+53.3%$32/sqft |
Source: Owner Report a problem | ||
| 1/15/2013 | Sold | $75,000$21/sqft |
Source: Public Record Report a problem | ||
Public tax history
| Year | Property taxes | Tax assessment |
|---|---|---|
| 2025 | $10,378 +1.3% | $598,200 +6.9% |
| 2024 | $10,242 +10.5% | $559,700 |
| 2023 | $9,269 +4.7% | $559,700 +26.6% |
| 2022 | $8,849 +292.9% | $442,100 |
| 2021 | $2,252 +2% | $442,100 +309.4% |
| 2020 | $2,208 +7.7% | $108,000 |
| 2019 | $2,050 | -- |
| 2018 | $2,050 +2% | $99,000 |
| 2017 | $2,010 -0.6% | $99,000 |
| 2016 | $2,022 +2.7% | -- |
| 2015 | $1,968 +15.4% | -- |
| 2014 | $1,706 | -- |
| 2012 | -- | $85,510 +1112.9% |
| 2008 | -- | $7,050 |
Find assessor info on the county website
Monthly payment
Est. payment
Payment breakdown
Explore the cost of this home by adjusting the details. Changes won't be saved.Climate risks
Neighborhood: 52241
Nearby schools
GreatSchools rating
- 6/10James Van Allen Elementary SchoolGrades: PK-5Distance: 1.1 mi
- 6/10North Central Junior High SchoolGrades: 6-8Distance: 0.9 mi
- 6/10Liberty High SchoolGrades: 9-12Distance: 1.9 mi
Schools provided by the listing agent
- Elementary: VanAllen
- Middle: NorthCentral
- High: LibertyHighSchool
Source: Iowa City Area AOR. This data may not be complete. We recommend contacting the local school district to confirm school assignments for this home.
- $664,3005 bd3 ba1.9k sqft2873 Diamond Mil Ln, Coralville, IA 52241Off Market
- $690,7005 bd5 ba1.8k sqft2920 Diamond Mil Cir, Coralville, IA 52241Off Market
- $610,0004 bd3 ba1.6k sqft2867 Diamond Mil Ln, Coralville, IA 52241Off Market
- $470,0005 bd3 ba2.4k sqft2861 Diamond Mil Ln, Coralville, IA 52241Pending

- $494,9005 bd3 ba2.4k sqft2911 Diamond Mil Cir, Coralville, IA 52241Off Market
- $666,4005 bd3 ba1.8k sqft2905 Diamond Mil Cir, Coralville, IA 52241Off Market
- $375,0004 bd4 ba2.7k sqft2934 Diamond Mil Cir, Coralville, IA 52241Sold
- $955,0005 bd5 ba3.7k sqft2894 Diamond Mil Cir, Coralville, IA 52241Off Market
A local agent can set up tours, give advice and negotiate with sellers.
Similar homes
- $750,0005 bd4 ba3k sqft2856 Ash St, Coralville, IA 52241For Sale
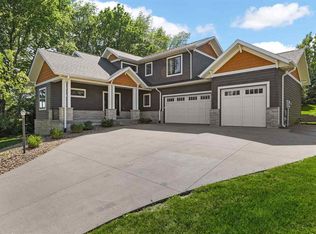 MLS ID #202603277, Jill Armstrong. Iowa City Area AOR
 - $519,9004 bd3 ba2.5k sqft1611 Pine Ridge Ct, Coralville, IA 52241For Sale
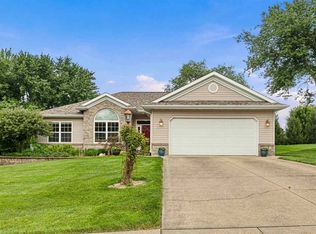 MLS ID #202604924, Phil O'Brien. Iowa City Area AOR
 - $475,0004 bd4 ba2.2k sqft1773 Parkway Dr, Coralville, IA 52241For Sale
 MLS ID #202604936, Gwen Johnson. Iowa City Area AOR
 - $599,9005 bd4 ba3.3k sqft923 12th Ave, Coralville, IA 52241For Sale
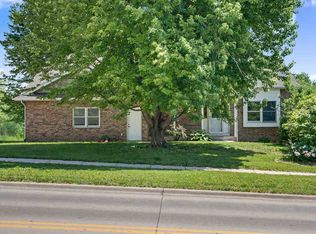 MLS ID #202604236, Melissa Hodapp. Iowa City Area AOR
 - $368,5004 bd4 ba2.1k sqft1730 Park Ridge Dr, Coralville, IA 52241For SaleMLS ID #202604959, Denise Hamlin. Iowa City Area AOR
- $650,0004 bd3 ba2.4k sqft1326 High Country Rd, Coralville, IA 52241For SaleMLS ID #202603771, Leslie Fitzpatrick. Iowa City Area AOR
- $699,9005 bd3 ba2.7k sqft3055 Ridgeview Cir, Coralville, IA 52241New ConstructionMLS ID #202601284, Mike Bails. Iowa City Area AOR
- $490,0004 bd4 ba2.9k sqft2160 Chad Dr, Coralville, IA 52241For SaleMLS ID #202604412, Ryan Sisson. Iowa City Area AOR
- $494,9004 bd4 ba2.8k sqft255 Cambridge Way, North Liberty, IA 52317For SaleMLS ID #202604955, Ashley Bermel. Iowa City Area AOR
- $949,0004 bd4 ba3.9k sqft2221 Brown Deer Rd, Coralville, IA 52241For SaleMLS ID #202603888, Jeff Dill. Iowa City Area AOR
- $449,9005 bd3 ba2.6k sqft2340 N Ridge Dr, Coralville, IA 52241For Sale By Owner
- from $690,0005 bd4 ba2.8k sqftPasadena Plan, Sunset Prairie, North Liberty, IA 52317New ConstructionWatts Group Construction
- $457,5005 bd3 ba3.1k sqft7 Ambrose Ct, Coralville, IA 52241For SaleMLS ID #202602952, Teresa Dodge. Iowa City Area AOR
- $485,0003 bd3 ba2.8k sqft1506 Olde Hickory Ln, Coralville, IA 52241For SaleMLS ID #202604681, Rose Ambrose. Iowa City Area AOR
- $695,0006 bd4 ba4.1k sqft320 Lockmoor Ave, North Liberty, IA 52317For SaleMLS ID #202604430, Chris Boddicker. Iowa City Area AOR
- $679,0003 bd4 ba2.9k sqft57 S High Circle Dr NE, Iowa City, IA 52240For SaleMLS ID #202604336, Cayla Swift. Iowa City Area AOR
- $729,9005 bd4 ba3.1k sqft3061 Ridgeview Cir, Coralville, IA 52241New ConstructionMLS ID #202601326, Mike Bails. Iowa City Area AOR
- $799,0005 bd4 ba3.6k sqft3164 Country Ct NE, Iowa City, IA 52240For SaleMLS ID #202603818, Maria McCaw. Iowa City Area AOR
- $619,9005 bd3 ba2.8k sqft3048 Ridgeview Cir, Coralville, IA 52241New ConstructionMLS ID #202601291, Mike Bails. Iowa City Area AOR
- $659,9005 bd4 ba3k sqft1210 Osage Ln, North Liberty, IA 52317New ConstructionMLS ID #202604872, Laurie Whiting. Iowa City Area AOR
