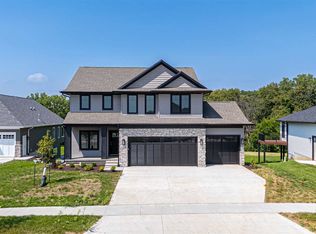
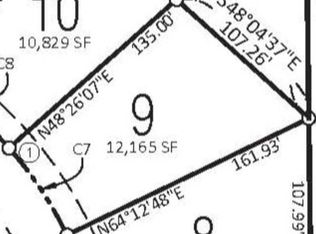
Attractive walk-out 2-story home located in the new Ridgview Subdivision with wooded views! A great location near the new Eastridge Elementary. This home offers many upgrades and amenities including; lvp and tile floors, granite or quartz kitchen countertops, GE kitchen appliances, main level office, large 2-floor bedrooms all with walk-in closets, master has his and hers walk-in closet and a large tiled shower. Screened porch, deck and patio. Large 3-car garage and bonus garden room. ***The first photo is of recent progress and All other Photos are of a Similar Property***
Pending
$729,900
3061 Ridgeview Cir, Coralville, IA 52241
5beds
3,136sqft
Single Family Residence, Residential
Built in 2026
-- sqft lot
$728,800 Zestimate®
$233/sqft
$-- HOA
What's special
Screened porchDeck and patioBonus garden roomMain level officeWalk-in closetsLvp and tile floorsWooded views
- 224 days
- 25
- 0
Zillow last checked:
Listing updated:
Listed by:
Mike Bails 319-321-5500,
Urban Acres Real Estate,
Matt VandeBerg 319-383-4460,
Urban Acres Real Estate
Source: Iowa City Area AOR,MLS#: 202601326
Facts & features
Interior
Bedrooms & bathrooms
- Bedrooms: 5
- Bathrooms: 4
- Full bathrooms: 3
- 1/2 bathrooms: 1
Rooms
- Room types: Family Room, Great Room, Primary Bath
Heating
- Electric, Natural Gas, Forced Air
Cooling
- Ceiling Fan(s), Central Air
Appliances
- Included: Dishwasher, Energy Efficient, Microwave, Range Or Oven, Refrigerator
- Laundry: Upper Level, Laundry Room
Features
- High Ceilings, Breakfast Bar, Kitchen Island
- Flooring: Carpet, Wood, Tile
- Basement: Full,Concrete,Walk-Out Access,Finished
- Number of fireplaces: 1
- Fireplace features: Gas, Family Room
Interior area
- Total structure area: 3,136
- Total interior livable area: 3,136 sqft
- Finished area above ground: 2,337
- Finished area below ground: 799
Property
Parking
- Total spaces: 3
- Parking features: Garage - Attached
- Has attached garage: Yes
Features
- Levels: Two
- Stories: 2
- Patio & porch: Deck, Patio, Screened
Lot
- Features: Level
Details
- Parcel number: 0626427011
- Zoning: Residential
- Special conditions: Standard
Construction
Type & style
- Home type: SingleFamily
- Property subtype: Single Family Residence, Residential
Materials
- Stone, Frame
Condition
- New Construction
- New construction: Yes
- Year built: 2026
Details
- Builder name: Grand Rail
Utilities & green energy
- Sewer: Public Sewer
- Water: Public
- Utilities for property: Cable Available
Community & HOA
Community
- Features: Sidewalks, Street Lights
- Subdivision: Ridgeview Part 2
HOA
- Has HOA: Yes
- Services included: Other
Location
- Region: Coralville
Financial & listing details
- Price per square foot: $233/sqft
- Date on market: 2/22/2026
- Listing terms: Cash,Conventional
Estimated market value
$728,800
$692,000 - $765,000
$4,275/mo
Price history
| Date | Event | Price |
|---|---|---|
| 9/1/2026 | Pending sale | $729,900$233/sqft |
Source:  CRAAR, CDRMLS #2601288 Report a problem CRAAR, CDRMLS #2601288 Report a problem | ||
| 4/22/2026 | Price change | $729,900+0.7%$233/sqft |
Source: CRAAR, CDRMLS #2601288 Report a problem | ||
| 2/24/2026 | Listed for sale | $724,900$231/sqft |
Source:  Iowa City Area AOR #202601326 Report a problem Iowa City Area AOR #202601326 Report a problem | ||
Public tax history
Tax history is unavailable.
Monthly payment
Est. payment
Payment breakdown
Explore the cost of this home by adjusting the details. Changes won't be saved.Climate risks
Neighborhood: 52241
Nearby schools
Schools provided by the listing agent
- Middle: ClearCreek
- High: ClearCreek
Source: Iowa City Area AOR. This data may not be complete. We recommend contacting the local school district to confirm school assignments for this home.
Similar homes
- $699,9005 bd3 ba2.7k sqft3055 Ridgeview Cir, Coralville, IA 52241New Construction
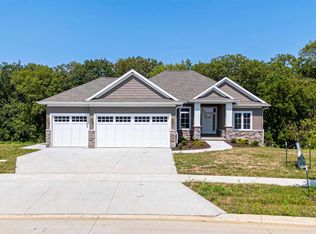 MLS ID #202601284, Mike Bails. Iowa City Area AOR
 - $634,9005 bd3 ba2.7k sqft3040 Ridgeview Cir, Coralville, IA 52241New Construction
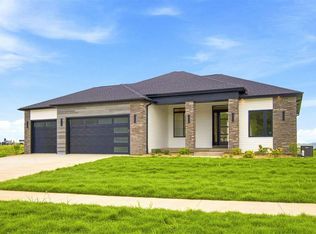 MLS ID #202604993, Mike Bails. Iowa City Area AOR
 - $619,9005 bd3 ba2.8k sqft3048 Ridgeview Cir, Coralville, IA 52241New Construction
 MLS ID #202601291, Mike Bails. Iowa City Area AOR
 - $544,9004 bd3 ba2.2k sqft3056 Ridgeview Cir, Coralville, IA 52241New Construction
 MLS ID #202601289, Mike Bails. Iowa City Area AOR
