Located in North Liberty's desirable North Bend Villas 55+ community, 1410 Roosevelt Circle seamlessly pairs practical age-in-place design with refined architectural details. Built for long-term comfort and ease, the home features zero-entry thresholds, 3-foot-wide doorways, and tall, comfort-height toilets throughout. Inside, the main living areas showcase 10-foot ceilings through the living room and kitchen, complemented by custom tray ceilings in the foyer, dining room, and primary suite, while an integrated security system provides quiet peace of mind. The spacious 1,870-square-foot main level is tailored for effortless daily living. The primary suite serves as a peaceful retreat with a convenient en-suite layout featuring a custom tile shower with a built-in bench. A second main-floor bedroom, a second full bath, and a dedicated den/office space provide plenty of room for work, reading, or hobbies on the main floor. Elegant quartz countertops extend throughout the home, beautifully finishing the main kitchen alongside a generous walk-in pantry and main-level laundry room. Outdoors, enjoy quiet mornings on the covered front porch or unwind on the private covered back patio. The fully finished 1,382-square-foot lower level expands your living options, offering two additional bedrooms, and a third full bathroom!
New construction
$679,900
1410 Roosevelt Cir, Northliberty, IA 52317
4beds
3,252sqft
:
Get pre-qualified$5,205/mo
Single Family Residence, Residential
Built in 2026
7,840 Square Feet Lot
$-- Zestimate®
$209/sqft
$395/mo HOA
What's special
Tall comfort-height toiletsMain-level laundry roomGenerous walk-in pantryCovered front porchPrivate covered back patioSecond main-floor bedroomZero-entry thresholds
- 3 days |
- 175 |
- 8 |
Zillow last checked:
Listing updated:
Listed by:
BRANDON PRATT 407-276-5322,
Ruhl&Ruhl, Realtors
Source: Iowa City Area AOR,MLS#: 202604833
Facts & features
Interior
Bedrooms & bathrooms
- Bedrooms: 4
- Bathrooms: 3
- Full bathrooms: 3
Rooms
- Room types: Library Or Office
Heating
- Natural Gas
Cooling
- Central Air
Appliances
- Included: Dishwasher, Plumbed For Ice Maker, Microwave, Range Or Oven, Refrigerator
- Laundry: Main Level, Laundry Room
Features
- High Ceilings, Tray Ceiling(s), Entrance Foyer, Primary On Main Level, Kitchen Island, Pantry
- Flooring: Carpet
- Basement: Full,Finished
- Number of fireplaces: 1
- Fireplace features: In LL
Interior area
- Total structure area: 3,252
- Total interior livable area: 3,252 sqft
- Finished area above ground: 1,870
- Finished area below ground: 1,382
Property
Parking
- Total spaces: 2
- Parking features: Garage - Attached
- Has attached garage: Yes
Features
- Levels: One
- Stories: 1
- Patio & porch: Deck, Front Porch
Lot
- Size: 7,840 Square Feet
- Dimensions: 49 x 136 x 56 x 137
- Features: Less Than Half Acre
Details
- Parcel number: 0611112009
- Zoning: Residential
- Special conditions: Standard
Construction
Type & style
- Home type: SingleFamily
- Property subtype: Single Family Residence, Residential
Materials
- Composit, Block, Frame
Condition
- New Construction
- New construction: Yes
- Year built: 2026
Utilities & green energy
- Sewer: Public Sewer
- Water: Public
Community & HOA
Community
- Features: Near Shopping, Clubhouse, Sidewalks, Street Lights
- Security: Smoke Detector(s)
- Subdivision: NA
HOA
- Has HOA: Yes
- HOA fee: $4,740 annually
Location
- Region: Northliberty
Financial & listing details
- Price per square foot: $209/sqft
- Annual tax amount: $7
- Date on market: 8/4/2026
- Listing terms: Cash,Conventional
Estimated market value
Not available
Estimated sales range
Not available
Not available
Price history
| Date | Event | Price |
|---|---|---|
| 8/4/2026 | Listed for sale | $679,900$209/sqft |
Source:  Iowa City Area AOR #202604833 Report a problem Iowa City Area AOR #202604833 Report a problem | ||
Public tax history
Tax history is unavailable.
Monthly payment
Est. payment
Payment breakdown
Explore the cost of this home by adjusting the details. Changes won't be saved.Climate risks
Neighborhood: 52317
Nearby schools
GreatSchools rating
- 8/10North Bend Elementary SchoolGrades: K-3Distance: 1.5 mi
- 9/10Clear Creek Amana Middle SchoolGrades: 6-8Distance: 4.4 mi
- 7/10Clear Creek Amana High SchoolGrades: 9-12Distance: 4.6 mi
Schools provided by the listing agent
- Elementary: ClearCreek
- Middle: ClearCreek
- High: ClearCreek
Source: Iowa City Area AOR. This data may not be complete. We recommend contacting the local school district to confirm school assignments for this home.
- $--4 bd3 ba2.9k sqft1420 Roosevelt Cir, North Liberty, IA 52317Off Market
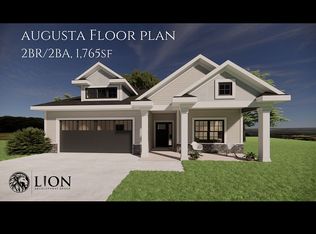
- $324,9002 bd2 ba1.2k sqft947 Eisenhower Blvd, North Liberty, IA 52317Sold
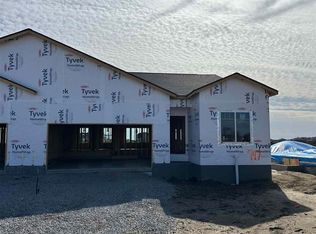
- $339,9005 bd3 ba2.3k sqft917 Eisenhower Blvd, North Liberty, IA 52317Sold
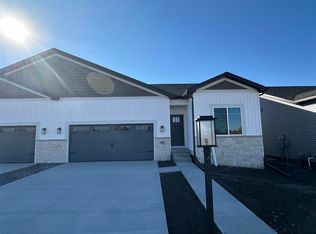
- $364,9004 bd3 ba2.4k sqft945 Eisenhower Blvd, North Liberty, IA 52317Sold
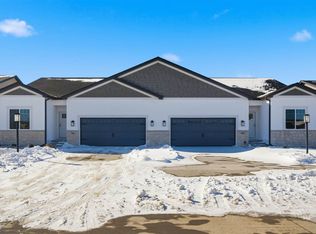
- $349,9004 bd3 ba2.4k sqft935 Eisenhower Blvd, North Liberty, IA 52317Sold
- $345,9004 bd3 ba2.3k sqft937 Eisenhower Blvd, North Liberty, IA 52317Sold
- $347,9004 bd3 ba2.3k sqft957 Eisenhower Blvd, North Liberty, IA 52317Sold
- $339,0003 bd2 ba1.7k sqft932 Eisenhower Blvd, North Liberty, IA 52317Sold
A local agent can set up tours, give advice and negotiate with sellers.
Similar homes
- $659,9005 bd4 ba3k sqft1210 Osage Ln, North Liberty, IA 52317New Construction
 MLS ID #202604872, Laurie Whiting. Iowa City Area AOR
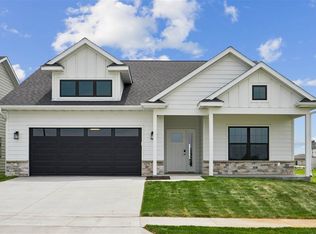
 - $649,9003 bd3 ba2.9k sqft1271 Roosevelt Cir, Northliberty, IA 52317New Construction
 MLS ID #202604779, BRANDON PRATT. Iowa City Area AOR
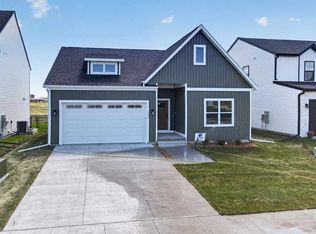
 - $474,5005 bd3 ba2.3k sqft1285 Priscilla Ct Lot 7, Northliberty, IA 52317New Construction
 MLS ID #202604855, David Moore. Iowa City Area AOR
 - $767,0005 bd4 ba4k sqft1050 Grouse Ct, North Liberty, IA 52317For Sale
 MLS ID #202604321, Tricia Van Roekel. Iowa City Area AOR
 - $695,0006 bd4 ba4.1k sqft320 Lockmoor Ave, North Liberty, IA 52317For SaleMLS ID #202604430, Chris Boddicker. Iowa City Area AOR
- $575,0005 bd3 ba2.7k sqft1315 E Tartan Dr, North Liberty, IA 52317For SaleMLS ID #202604660, Gwen Johnson. Iowa City Area AOR
- $415,0004 bd3 ba2.3k sqft1277 Berkshire Ln, North Liberty, IA 52317For SaleMLS ID #202604850, Brandi Radcliffe. Iowa City Area AOR
- $549,9004 bd3 ba2.8k sqft1080 Harrison St, North Liberty, IA 52317For SaleMLS ID #202604647, Tundi Brady. Iowa City Area AOR
- $569,9004 bd3 ba2.7k sqft1060 Harrison St, North Liberty, IA 52317For SaleMLS ID #202604191, Dylan Robson. Iowa City Area AOR
- $599,0004 bd3 ba2.7k sqft1280 Morrison St, Northliberty, IA 52317New ConstructionMLS ID #202604037, Emily Hammes. Iowa City Area AOR
- $469,9004 bd3 ba2.3k sqft1240 Priscilla Ct, North Liberty, IA 52317New ConstructionMLS ID #202601309, Mike Bails. Iowa City Area AOR
- $618,9005 bd3 ba2.5k sqft100 S Seven Oaks Rd, North Liberty, IA 52317New ConstructionMLS ID #202604309, Jason Ainsworth. Iowa City Area AOR
- $399,9004 bd3 ba2.2k sqft1161 Grant Way, North Liberty, IA 52317New ConstructionMLS ID #202603824, Ross Nusser. Iowa City Area AOR
- $597,0004 bd3 ba2.7k sqft1290 Morrison St, Northliberty, IA 52317New ConstructionMLS ID #202601197, Jill Armstrong. Iowa City Area AOR
- $489,5005 bd3 ba2.3k sqft1275 Eisenhower Blvd Lot 3, Northliberty, IA 52317New ConstructionMLS ID #202602564, David Moore. Iowa City Area AOR
- $430,0004 bd3 ba2.4k sqft1440 Morrison St, North Liberty, IA 52317For SaleMLS ID #202604483, Thuy Nguyen. Iowa City Area AOR
- $679,0005 bd3 ba2.8k sqft306 Dogwood Ln, Tiffin, IA 52340For SaleMLS ID #202603802, Gwen Johnson. Iowa City Area AOR
- $609,0005 bd3 ba3.1k sqft1405 Croell Ave, Tiffin, IA 52340For SaleMLS ID #202604734, Jeff Dill. Iowa City Area AOR
- $434,0004 bd3 ba2k sqft710 Kohl Dr, North Liberty, IA 52317For SaleMLS ID #202604748, Kimberly Bockenstedt. Iowa City Area AOR
- $765,0006 bd3 ba3.5k sqft1404 Green Oak Pass, Tiffin, IA 52340For SaleMLS ID #202604721, Monica Hayes. Iowa City Area AOR
