This thoughtfully designed ranch home offers an open-concept main level that boasts 10' ceilings throughout the entry, living room, & dining area, creating an airy, expansive feel. The chef-inspired kitchen features a large center island, a dedicated walk-in pantry with wrap-around shelving, & high-end finishes. Retreat to the primary suite, highlighted by a trey ceiling & a private bath that flows seamlessly into a spacious walk-in closet—with the added convenience of direct access to the main-floor laundry room. The finished lower level doubles your entertainment options with a massive rec room, complete with an electric fireplace & plumbed for a future wet bar. Two additional bedrooms & a full bath make this the perfect space for guests or a home office. Enjoy outdoor living on the covered deck. With energy-efficient construction, a gas fireplace, & a 3-car garage, this home perfectly blends style & functionality.
New construction
$597,000
1290 Morrison St, Northliberty, IA 52317
4beds
2,726sqft
Single Family Residence, Residential
Built in 2026
10,018 Square Feet Lot
$596,100 Zestimate®
$219/sqft
$-- HOA
What's special
Gas fireplaceFinished lower levelCovered deckMassive rec roomChef-inspired kitchenLarge center islandHigh-end finishes
- 19 days
- 484
- 29
Zillow last checked:
Listing updated:
Listed by:
Jill Armstrong 319-631-5455,
Skogman Realty Co.
Source: Iowa City Area AOR,MLS#: 202605064
Facts & features
Interior
Bedrooms & bathrooms
- Bedrooms: 4
- Bathrooms: 3
- Full bathrooms: 3
Rooms
- Room types: Family Room, Living Room Dining Room Combo, Primary Bath, Recreation Room
Heating
- Natural Gas, Forced Air
Cooling
- Ceiling Fan(s), Central Air
Appliances
- Included: Dishwasher, Range Or Oven, Refrigerator
- Laundry: Main Level, Laundry Room
Features
- High Ceilings, Tray Ceiling(s), Vaulted Ceiling(s), Wet Bar, Primary On Main Level, Breakfast Bar, Pantry
- Flooring: Carpet, LVP
- Basement: Daylight,Full
- Number of fireplaces: 1
- Fireplace features: Electric, In LL
Interior area
- Total structure area: 2,726
- Total interior livable area: 2,726 sqft
- Finished area above ground: 1,548
- Finished area below ground: 1,178
Property
Parking
- Total spaces: 3
- Parking features: Garage - Attached
- Has attached garage: Yes
Features
- Levels: One
- Stories: 1
- Patio & porch: Deck
Lot
- Size: 10,018 Square Feet
- Dimensions: 73 x 135
- Features: Less Than Half Acre
Details
- Parcel number: 0623106003
- Zoning: Residential
- Special conditions: Standard
Construction
Type & style
- Home type: SingleFamily
- Property subtype: Single Family Residence, Residential
Materials
- Cement Board, Stone Veneer, Frame
Condition
- New Construction
- New construction: Yes
- Year built: 2026
Details
- Builder name: STK Enterprises, LLC
Utilities & green energy
- Sewer: Public Sewer
- Water: Public
Green energy
- Indoor air quality: Passive Radon
Community & HOA
Community
- Features: Near Shopping, Close To School
- Subdivision: MICKELSON SECOND ADDITION
Location
- Region: Northliberty
Financial & listing details
- Price per square foot: $219/sqft
- Date on market: 8/17/2026
- Listing terms: Cash,Conventional
Estimated market value
$596,100
$566,000 - $626,000
$3,069/mo
Price history
| Date | Event | Price |
|---|---|---|
| 8/23/2026 | Pending sale | $597,000$219/sqft |
Source:  CRAAR, CDRMLS #2605810 Report a problem CRAAR, CDRMLS #2605810 Report a problem | ||
| 2/17/2026 | Listed for sale | $597,000$219/sqft |
Source:  Iowa City Area AOR #202601197 Report a problem Iowa City Area AOR #202601197 Report a problem | ||
Public tax history
Tax history is unavailable.
Monthly payment
Est. payment
Payment breakdown
Explore the cost of this home by adjusting the details. Changes won't be saved.Climate risks
Neighborhood: 52317
Nearby schools
Schools provided by the listing agent
- Elementary: CCANorthBend
- Middle: ClearCreek
- High: ClearCreek
Source: Iowa City Area AOR. This data may not be complete. We recommend contacting the local school district to confirm school assignments for this home.
- $599,0004 bd3 ba2.7k sqft1280 Morrison St, Northliberty, IA 52317New Construction

- $599,9004 bd3 ba2.7k sqft1355 Remley St, Northliberty, IA 52317New Construction
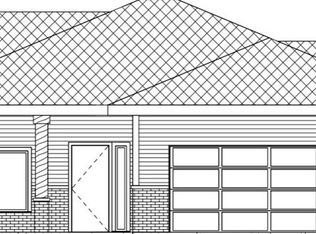
- $277,6003 bd2 ba1.2k sqft1275 S Jones Blvd, North Liberty, IA 52317Off Market
- $277,9004 bd2 ba1.1k sqft1255 S Jones Blvd, North Liberty, IA 52317Off Market
Similar homes
- $599,0004 bd3 ba2.7k sqft1280 Morrison St, Northliberty, IA 52317New ConstructionMLS ID #202604037, Emily Hammes. Iowa City Area AOR
- $569,9004 bd3 ba2.7k sqft1060 Harrison St, North Liberty, IA 52317For Sale
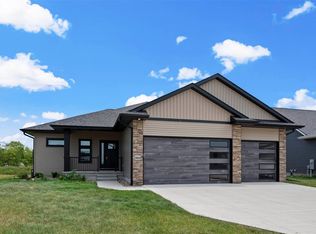 MLS ID #202604191, Dylan Robson. Iowa City Area AOR
 - $619,9004 bd3 ba2.7k sqft15 N Seven Oaks Rd, Northliberty, IA 52317New Construction
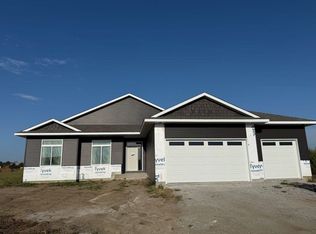 MLS ID #202605237, Chris Eden. Iowa City Area AOR
 - $549,9004 bd3 ba2.8k sqft1080 Harrison St, North Liberty, IA 52317For Sale
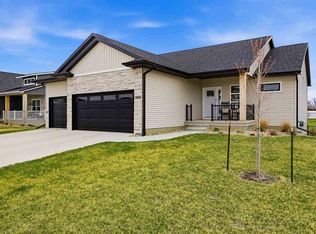 MLS ID #202604647, Tundi Brady. Iowa City Area AOR
