Enjoy all the quality and finishes of a new Scallon-built home, plus the added improvements that make this one stand out. This popular floor plan features a beamed ceiling, floor-to-ceiling stone gas fireplace, quartz countertops, an exterior-vented microwave, gas range, and a primary suite with a walk-in closet connected to the laundry room and 2nd main level bedroom. The walkout lower level offers a spacious rec room, two additional bedrooms, and a third full bath. What sets this home apart is the completed outdoor living space, including stairs from the covered deck to the patio and a fully fenced backyard—ready for kids, pets, and entertaining without the added expense or wait. Window treatments plus the washer and dryer are already included, making this home truly move-in ready.
Pending
$415,000
1277 Berkshire Ln, North Liberty, IA 52317
4beds
2,357sqft
Zero Lot, Residential
Built in 2022
5,662 Square Feet Lot
$414,600 Zestimate®
$176/sqft
$21/mo HOA
What's special
Spacious rec roomCompleted outdoor living spaceQuartz countertopsFully fenced backyardExterior-vented microwaveWalkout lower levelGas range
- 15 days |
- 581 |
- 19 |
Likely to sell faster than
Zillow last checked:
Listing updated:
Listed by:
Brandi Radcliffe 319-530-1538,
Lepic-Kroeger, REALTORS
Source: Iowa City Area AOR,MLS#: 202604850
Facts & features
Interior
Bedrooms & bathrooms
- Bedrooms: 4
- Bathrooms: 3
- Full bathrooms: 3
Rooms
- Room types: Recreation Room, Primary Bath
Heating
- Forced Air
Cooling
- Ceiling Fan(s), Central Air
Appliances
- Included: Dishwasher, Plumbed For Ice Maker, Microwave, Range Or Oven, Refrigerator, Dryer, Washer
- Laundry: Main Level, Laundry Room
Features
- High Ceilings, Other, Primary On Main Level, Breakfast Bar
- Flooring: Carpet, LVP
- Basement: Concrete,Sump Pump,Finished,Full,Walk-Out Access
- Number of fireplaces: 1
- Fireplace features: Living Room, Gas
Interior area
- Total structure area: 2,357
- Total interior livable area: 2,357 sqft
- Finished area above ground: 1,376
- Finished area below ground: 981
Property
Parking
- Total spaces: 2
- Parking features: Garage - Attached
- Has attached garage: Yes
Features
- Levels: One
- Stories: 1
- Patio & porch: Deck, Patio
- Fencing: Fenced
Lot
- Size: 5,662 Square Feet
- Dimensions: 46 x 130 x 47 x 121
- Features: Less Than Half Acre
Details
- Parcel number: 0717227064
- Zoning: resdential
- Special conditions: Standard
Construction
Type & style
- Home type: SingleFamily
- Property subtype: Zero Lot, Residential
Materials
- Vinyl, Partial Stone, Frame
Condition
- Year built: 2022
Details
- Builder name: Scallon
Utilities & green energy
- Electric: Grid Tied
- Sewer: Public Sewer
- Water: Public
Green energy
- Indoor air quality: Passive Radon
Community & HOA
Community
- Security: Carbon Monoxide Detector(s), Smoke Detector(s)
- Subdivision: Greenbelt Trail Part Two
HOA
- Has HOA: Yes
- Services included: Other
- HOA fee: $250 annually
Location
- Region: North Liberty
Financial & listing details
- Price per square foot: $176/sqft
- Tax assessed value: $406,300
- Annual tax amount: $6,842
- Date on market: 8/5/2026
- Listing terms: Cash,Conventional
Estimated market value
$414,600
$394,000 - $435,000
$2,855/mo
Price history
| Date | Event | Price |
|---|---|---|
| 8/11/2026 | Pending sale | $415,000$176/sqft |
Source:  CRAAR, CDRMLS #2605538 Report a problem CRAAR, CDRMLS #2605538 Report a problem | ||
| 8/5/2026 | Listed for sale | $415,000+3.8%$176/sqft |
Source: CRAAR, CDRMLS #2605538 Report a problem | ||
| 5/3/2024 | Sold | $399,900$170/sqft |
Source:  Iowa City Area AOR #202305031 Report a problem Iowa City Area AOR #202305031 Report a problem | ||
| 3/27/2024 | Pending sale | $399,900$170/sqft |
Source: CRAAR, CDRMLS #2306287 Report a problem | ||
| 9/25/2023 | Listed for sale | $399,900$170/sqft |
Source: Iowa City Area AOR #202305031 Report a problem | ||
Public tax history
| Year | Property taxes | Tax assessment |
|---|---|---|
| 2025 | $6,666 +368.8% | $406,300 +2.1% |
| 2024 | $1,422 | $397,900 +370.9% |
| 2023 | -- | $84,500 |
Find assessor info on the county website
Monthly payment
Est. payment
Payment breakdown
Explore the cost of this home by adjusting the details. Changes won't be saved.Climate risks
Neighborhood: 52317
Nearby schools
GreatSchools rating
- 7/10Penn Elementary SchoolGrades: PK-5Distance: 1 mi
- 6/10North Central Junior High SchoolGrades: 6-8Distance: 1.6 mi
- 6/10Liberty High SchoolGrades: 9-12Distance: 0.6 mi
Schools provided by the listing agent
- Elementary: Penn
- Middle: NorthCentral
- High: LibertyHighSchool
Source: Iowa City Area AOR. This data may not be complete. We recommend contacting the local school district to confirm school assignments for this home.
- $410,0004 bd3 ba2.3k sqft1275 Berkshire Ln, North Liberty, IA 52317Sold

- $400,0004 bd3 ba2.3k sqft1285 Berkshire Ln, North Liberty, IA 52317Sold

- $399,9004 bd3 ba2.3k sqft1267 Berkshire Ln, Northliberty, IA 52317Sold
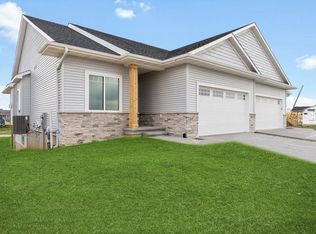
- $399,9004 bd3 ba2.3k sqft1265 Berkshire Ln, Northliberty, IA 52317Sold

- $635,0005 bd4 ba3.1k sqft1270 Osage Ln, North Liberty, IA 52317Sold
- $399,9004 bd3 ba2.3k sqft1295 Berkshire Ln, North Liberty, IA 52317Sold
- $74,900-- sqft120 Greenbelt Trail Park #2, North Liberty, IA 52317Sold
- $74,900-- sqft119 Greenbelt Trail Park #2, North Liberty, IA 52317Sold
A local agent can set up tours, give advice and negotiate with sellers.
Similar homes
- $409,9004 bd3 ba2.5k sqft55 Kinsey St, Northliberty, IA 52317New Construction
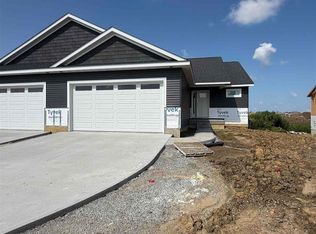 MLS ID #202601262, Karla Davis. Iowa City Area AOR
 - $430,0004 bd3 ba2.4k sqft1440 Morrison St, North Liberty, IA 52317For Sale
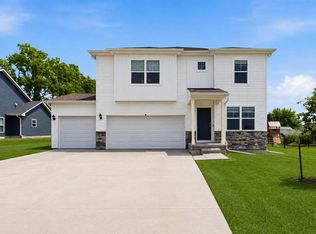 MLS ID #202604483, Thuy Nguyen. Iowa City Area AOR
 - $494,9004 bd4 ba2.8k sqft255 Cambridge Way, North Liberty, IA 52317For Sale
 MLS ID #202604955, Ashley Bermel. Iowa City Area AOR
 - $434,0004 bd3 ba2k sqft710 Kohl Dr, North Liberty, IA 52317For Sale
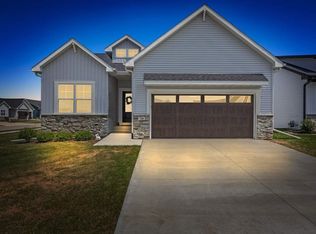 MLS ID #202604748, Kimberly Bockenstedt. Iowa City Area AOR
 - $575,0005 bd3 ba2.7k sqft1315 E Tartan Dr, North Liberty, IA 52317For SaleMLS ID #202604660, Gwen Johnson. Iowa City Area AOR
- $399,9004 bd3 ba2.2k sqft1161 Grant Way, North Liberty, IA 52317New ConstructionMLS ID #202603824, Ross Nusser. Iowa City Area AOR
- $365,0004 bd4 ba2.5k sqft1882 Carroll Ct, North Liberty, IA 52317For SaleMLS ID #202604205, David Moore. Iowa City Area AOR
- $369,9004 bd3 ba2.3k sqft2015 Suttner Dr, North Liberty, IA 52317New ConstructionMLS ID #202604756, Mike Bails. Iowa City Area AOR
- $365,0004 bd3 ba2k sqft3319 Craven Dr, Coralville, IA 52241For SaleMLS ID #202605028, Jill Armstrong. Iowa City Area AOR
- $520,0005 bd3 ba2.7k sqft1980 Silver Maple Trl, North Liberty, IA 52317For SaleMLS ID #202603531, Ali Rashid. Iowa City Area AOR
- $439,9004 bd3 ba2.8k sqft3179 Scanlon Farms Rd, Coralville, IA 52241For SaleMLS ID #202603614, Mark Kamps. Iowa City Area AOR
- $618,9005 bd3 ba2.5k sqft100 S Seven Oaks Rd, North Liberty, IA 52317New ConstructionMLS ID #202604309, Jason Ainsworth. Iowa City Area AOR
- $597,0004 bd3 ba2.7k sqft1290 Morrison St, Northliberty, IA 52317New ConstructionMLS ID #202605064, Jill Armstrong. Iowa City Area AOR
- $474,5005 bd3 ba2.3k sqft1285 Priscilla Ct Lot 7, Northliberty, IA 52317New ConstructionMLS ID #202604855, David Moore. Iowa City Area AOR
- $330,0003 bd4 ba2.2k sqft1572 Vandello Cir, North Liberty, IA 52317For SaleMLS ID #202604297, Jill Armstrong. Iowa City Area AOR
- $389,0003 bd3 ba1.8k sqft1322 Isabelle Ln, North Liberty, IA 52317New ConstructionMLS ID #202600885, Emily Hammes. Iowa City Area AOR
- $469,9004 bd3 ba2.3k sqft1240 Priscilla Ct, North Liberty, IA 52317New ConstructionMLS ID #202601309, Mike Bails. Iowa City Area AOR
- $439,0005 bd3 ba2.3k sqft1887 Carroll Ct, Northliberty, IA 52317New ConstructionMLS ID #202603556, Emily Hammes. Iowa City Area AOR
- $429,9004 bd3 ba2.1k sqft850 Aiden St, Iowa City, IA 52245For SaleMLS ID #202604968, Cory Rath. Iowa City Area AOR
- $309,9003 bd3 ba2.2k sqft1110 Ivy Ln, North Liberty, IA 52317For SaleMLS ID #202604923, Jaime Hymer. Iowa City Area AOR
