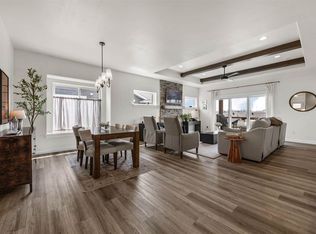
Like new 2023 WALKOUT ranch zero lot featuring an inviting open concept with clean lines, soaring 9 ft. and 10 ft. ceilings, and decorated to compliment most any Buyer’s taste! There is a designer wood post beam ceiling and a stylish white painted floor to ceiling ship lap fireplace; wonderful LVP flooring; spacious white kitchen offering solid surface countertops, tile back splash, pantry cabinet, breakfast bar and all appliances including a gas range/oven; amazing primary suite with a 9 ft. walk-in closet and luxurious bath with easy access to the laundry room and the front load washer/dryer convey; recently stained 10x16 covered deck; expansive walkout lower level family room to a 10x14 patio and a great yard; 12x22 storage/mechanical room; custom window treatments; and upgraded white painted trim and raised panel doors along with brushed nickel hardware and fixtures! Close to schools, shopping, and walking/bike trails! It’s turn key ready!
Sold for $410,000
$410,000
1275 Berkshire Ln, North Liberty, IA 52317
4beds
2,357sqft
Zero Lot, Residential
Built in 2023
5,662 Square Feet Lot
$416,400 Zestimate®
$174/sqft
$2,872 Estimated rent
Home value
$416,400
$396,000 - $437,000
$2,872/mo
Zestimate® history
Owner options
List your home for rent
$2,872/mo
Rent Zestimate®
Find your next renter with Zillow Rental Manager. Plus, with online applications, you can quickly screen prospective tenants – for free.
$2,872/mo
Rent Zestimate®
Refinance and save
$2,496/mo
Est. payment
Refinancing to a lower rate could help reduce your monthly payments and save thousands over the life of the loan.
$2,496/mo
Est. payment
Explore your selling options
Work with a Zillow partner agent
Leverage their expertise and Zillow's premium Showcase listings to get your home seen by more buyers.
Get startedList with your own agent
Get your home in front of millions of buyers by listing it on Zillow.
Learn how to do itSell it yourself
Take full control of how buyers see your home on Zillow by listing For Sale by Owner (FSBO).
List your homeWhat's special
Zillow last checked:
Listing updated:
Listed by:
Jeff Dill 319-430-4400,
Lepic-Kroeger, REALTORS
Bought with:
Chris Boddicker
Urban Acres Real Estate
Source: Iowa City Area AOR,MLS#: 202602986
Facts & features
Interior
Bedrooms & bathrooms
- Bedrooms: 4
- Bathrooms: 3
- Full bathrooms: 3
Rooms
- Room types: Family Room, Living Room Dining Room Combo, Primary Bath
Heating
- Electric, Forced Air, Natural Gas
Cooling
- Central Air
Appliances
- Included: Dishwasher, Dryer, Microwave, Range Or Oven, Refrigerator, Washer
- Laundry: Lower Level, Main Level, Laundry Room
Features
- High Ceilings, Tray Ceiling(s), Entrance Foyer, Primary On Main Level, Breakfast Bar, Pantry
- Flooring: Carpet, LVP
- Windows: Double Pane Windows
- Basement: Full,Concrete,Walk-Out Access,Finished
- Number of fireplaces: 1
- Fireplace features: Factory Built, Gas, Living Room
Interior area
- Total structure area: 2,357
- Total interior livable area: 2,357 sqft
- Finished area above ground: 1,376
- Finished area below ground: 981
Property
Parking
- Total spaces: 2
- Parking features: Garage - Attached
- Has attached garage: Yes
Features
- Levels: One
- Stories: 1
- Patio & porch: Deck, Patio, Front Porch
Lot
- Size: 5,662 Square Feet
- Dimensions: 46 x 120
- Features: Less Than Half Acre
Details
- Parcel number: 0717227065
- Zoning: Residential
- Special conditions: Standard
Construction
Type & style
- Home type: SingleFamily
- Property subtype: Zero Lot, Residential
Materials
- Partial Stone, Vinyl, Frame
Condition
- Year built: 2023
Details
- Builder name: Scallon Custom Homes
Utilities & green energy
- Sewer: Public Sewer
- Water: Public
- Utilities for property: Cable Available
Green energy
- Indoor air quality: Passive Radon
Community & HOA
Community
- Features: Close To School, Near Shopping, Sidewalks, Street Lights
- Security: Carbon Monoxide Detector(s), Smoke Detector(s)
- Subdivision: Greenbelt Trail
HOA
- Has HOA: Yes
- HOA fee: $250 annually
Location
- Region: North Liberty
Financial & listing details
- Price per square foot: $174/sqft
- Tax assessed value: $402,300
- Annual tax amount: $6,820
- Date on market: 5/5/2026
- Listing terms: Cash,Conventional,VA Loan
Price history
| Date | Event | Price |
|---|---|---|
| 8/13/2026 | Sold | $410,000-2.4%$174/sqft |
Source:  Iowa City Area AOR #202602986 Report a problem Iowa City Area AOR #202602986 Report a problem | ||
| 7/9/2026 | Pending sale | $419,900$178/sqft |
Source: Iowa City Area AOR #202602986 Report a problem | ||
| 5/6/2026 | Listed for sale | $419,900+3.7%$178/sqft |
Source: Iowa City Area AOR #202602986 Report a problem | ||
| 9/20/2024 | Sold | $405,000-1.2%$172/sqft |
Source: Iowa City Area AOR #202404214 Report a problem | ||
| 7/19/2024 | Listed for sale | $409,900+2.5%$174/sqft |
Source: Iowa City Area AOR #202404214 Report a problem | ||
| 4/18/2024 | Sold | $399,900$170/sqft |
Source: Iowa City Area AOR #202305030 Report a problem | ||
| 3/1/2024 | Pending sale | $399,900$170/sqft |
Source:  CRAAR, CDRMLS #2306288 Report a problem CRAAR, CDRMLS #2306288 Report a problem | ||
| 2/24/2024 | Listed for sale | $399,900$170/sqft |
Source: Iowa City Area AOR #202305030 Report a problem | ||
| 2/24/2024 | Pending sale | $399,900$170/sqft |
Source: CRAAR, CDRMLS #2306288 Report a problem | ||
| 2/24/2024 | Contingent | $399,900$170/sqft |
Source: Iowa City Area AOR #202305030 Report a problem | ||
| 9/25/2023 | Listed for sale | $399,900$170/sqft |
Source: Iowa City Area AOR #202305030 Report a problem | ||
Public tax history
| Year | Property taxes | Tax assessment |
|---|---|---|
| 2025 | $6,820 +370.2% | $402,300 +1.4% |
| 2024 | $1,450 | $396,600 +360.1% |
| 2023 | -- | $86,200 |
Find assessor info on the county website
Neighborhood: 52317
Nearby homes
- $415,0004 bd3 ba2.3k sqft1277 Berkshire Ln, North Liberty, IA 52317Pending
- $414,9004 bd3 ba2.3k sqft1267 Berkshire Ln, Northliberty, IA 52317For Sale

- $400,0004 bd3 ba2.3k sqft1285 Berkshire Ln, North Liberty, IA 52317Sold

- $399,9004 bd3 ba2.3k sqft1265 Berkshire Ln, Northliberty, IA 52317Sold

- $635,0005 bd4 ba3.1k sqft1270 Osage Ln, North Liberty, IA 52317Sold
- $74,900-- sqft120 Greenbelt Trail Park #2, North Liberty, IA 52317Sold
- $549,9005 bd3 ba2.4k sqft1260 Osage Ln, North Liberty, IA 52317Pending
- $74,900-- sqft121 Greenbelt Trail Park #2, North Liberty, IA 52317Sold
Nearby schools
GreatSchools rating
- 7/10Penn Elementary SchoolGrades: PK-5Distance: 0.9 mi
- 6/10North Central Junior High SchoolGrades: 6-8Distance: 1.6 mi
- 6/10Liberty High SchoolGrades: 9-12Distance: 0.7 mi
Schools provided by the listing agent
- Elementary: Penn
- Middle: NorthCentral
- High: LibertyHighSchool
Source: Iowa City Area AOR. This data may not be complete. We recommend contacting the local school district to confirm school assignments for this home.


Get pre-qualified for a loan
At Zillow Home Loans, we can pre-qualify you in as little as 5 minutes with no impact to your credit score.An equal housing lender. NMLS #10287.
Sell for more on Zillow
Get a Zillow Showcase℠ listing at no additional cost and you could sell for .
$416,400
2% more
+$8,328
With Zillow Showcase(estimated)
$424,728
- Iowa
- Johnson County
- North Liberty
- 52317
- 1275 Berkshire Ln
Nearby cities
Nearby zip codes
Other North Liberty Topics
