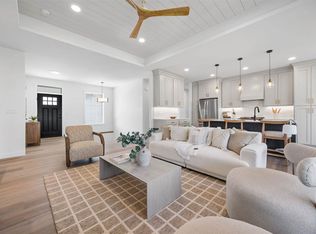
Immediate possession available! Stylish ranch featuring white kitchen cabinets with island, subway tile backslash, hard surface counter tops, stainless steel appliances with gas range. Microwave IS VENTED TO EXTERIOR. Dark trim and white doors. Black hardware throughout. Covered deck off of the dining area with steps down to a concrete pad. Trey ceiling in the great room with a gas fireplace with floor to ceiling stone. Primary suite has LVP flooring, a private bathroom with tiled shower and walk-in closet. Lower level has a family room with a snack bar with cabinets and sink, bedrooms 4 and 5, and bathroom. Walking/Bike trail is just a few homes down the street and leads to a dog park. Photos of the actual property.
Pending
$549,900
1260 Osage Ln, North Liberty, IA 52317
5beds
2,462sqft
:
Get pre-qualified$3,910/mo
Single Family Residence, Residential
Built in 2026
10,018 Square Feet Lot
$548,700 Zestimate®
$223/sqft
$21/mo HOA
What's special
Hard surface countertops
- 229 days |
- 262 |
- 12 |
Zillow last checked:
Listing updated:
Listed by:
Karla Davis 319-981-0890,
GATEWAY ACCESS REALTY,
Chris Eden 319-631-3865,
GATEWAY ACCESS REALTY
Source: Iowa City Area AOR,MLS#: 202507346
Facts & features
Interior
Bedrooms & bathrooms
- Bedrooms: 5
- Bathrooms: 3
- Full bathrooms: 3
Rooms
- Room types: Family Room, Great Room, Primary Bath
Heating
- Forced Air, Natural Gas
Cooling
- Ceiling Fan(s), Central Air
Appliances
- Included: Dishwasher, Plumbed For Ice Maker, Microwave, Range Or Oven, Refrigerator
- Laundry: Main Level, Laundry Room
Features
- High Ceilings, Tray Ceiling(s), Wet Bar, Primary On Main Level, Kitchen Island, Pantry
- Flooring: Carpet, LVP
- Basement: Full,Concrete,Sump Pump,Finished
- Number of fireplaces: 1
- Fireplace features: Factory Built, Gas, Family Room
Interior area
- Total structure area: 2,462
- Total interior livable area: 2,462 sqft
- Finished area above ground: 1,513
- Finished area below ground: 949
Property
Parking
- Total spaces: 3
- Parking features: Garage - Attached
- Has attached garage: Yes
Features
- Levels: One
- Stories: 1
- Patio & porch: Deck, Front Porch
Lot
- Size: 10,018 Square Feet
- Dimensions: 0.23
- Features: Less Than Half Acre
Details
- Parcel number: 0717227033
- Zoning: Residential
- Special conditions: Standard
Construction
Type & style
- Home type: SingleFamily
- Property subtype: Single Family Residence, Residential
Materials
- Partial Stone, Vinyl, Frame
Condition
- New Construction
- New construction: Yes
- Year built: 2026
Details
- Builder name: Scallon Custom Homes, LLC
Utilities & green energy
- Sewer: Public Sewer
- Water: Public
Green energy
- Indoor air quality: Passive Radon
Community & HOA
Community
- Features: Close To School, Near Shopping, Sidewalks, Street Lights
- Security: Smoke Detector(s)
- Subdivision: Greenbelt Trl p2 Lot 121
HOA
- Has HOA: Yes
- Services included: Other
- HOA fee: $250 annually
Location
- Region: North Liberty
Financial & listing details
- Price per square foot: $223/sqft
- Tax assessed value: $300
- Annual tax amount: $6
- Date on market: 12/15/2025
- Listing terms: Cash,Conventional
Estimated market value
$548,700
$521,000 - $576,000
$2,851/mo
Price history
| Date | Event | Price |
|---|---|---|
| 7/28/2026 | Pending sale | $549,900$223/sqft |
Source:  Iowa City Area AOR #202507346 Report a problem Iowa City Area AOR #202507346 Report a problem | ||
| 12/16/2025 | Listed for sale | $549,900$223/sqft |
Source: Iowa City Area AOR #202507346 Report a problem | ||
Public tax history
| Year | Property taxes | Tax assessment |
|---|---|---|
| 2025 | $6 +18.8% | $300 |
| 2024 | $5 -32.1% | $300 |
| 2023 | $7 | $300 |
Find assessor info on the county website
Monthly payment
Est. payment
Payment breakdown
Explore the cost of this home by adjusting the details. Changes won't be saved.Climate risks
Neighborhood: 52317
Nearby schools
GreatSchools rating
- 7/10Penn Elementary SchoolGrades: PK-5Distance: 0.9 mi
- 6/10North Central Junior High SchoolGrades: 6-8Distance: 1.6 mi
- 6/10Liberty High SchoolGrades: 9-12Distance: 0.6 mi
Schools provided by the listing agent
- Elementary: Penn
- Middle: NorthCentral
- High: LibertyHighSchool
Source: Iowa City Area AOR. This data may not be complete. We recommend contacting the local school district to confirm school assignments for this home.
- $74,900-- sqft121 Greenbelt Trail Park #2, North Liberty, IA 52317Sold

- $635,0005 bd4 ba3.1k sqft1270 Osage Ln, North Liberty, IA 52317Sold
- $74,900-- sqft120 Greenbelt Trail Park #2, North Liberty, IA 52317Sold

- $419,9004 bd3 ba2.3k sqft1267 Berkshire Ln, Northliberty, IA 52317For Sale

- $409,9004 bd3 ba2.3k sqft1257 Berkshire Ln, North Liberty, IA 52317Sold
- $419,9004 bd3 ba2.3k sqft1275 Berkshire Ln, North Liberty, IA 52317Pending
- $392,8003 bd2 ba1.6k sqft1280 Osage Ln, North Liberty, IA 52317Off Market
- $399,9004 bd3 ba2.3k sqft1277 Berkshire Ln, North Liberty, IA 52317Sold
A local agent can set up tours, give advice and negotiate with sellers.
Similar homes
- $549,9005 bd3 ba2.4k sqft1290 Osage Ln, North Liberty, IA 52317New Construction
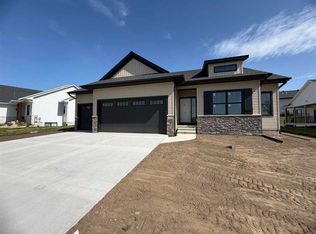 MLS ID #202602411, Karla Davis. Iowa City Area AOR
 - $599,9005 bd3 ba2.5k sqft140 Strub St, Northliberty, IA 52317New Construction
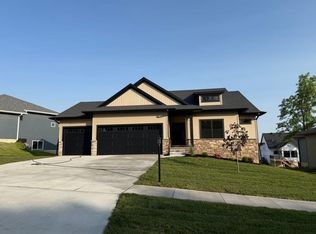 MLS ID #202602241, Karla Davis. Iowa City Area AOR
 - $569,9005 bd3 ba2.4k sqft845 Berkshire Ln, Northliberty, IA 52317New Construction
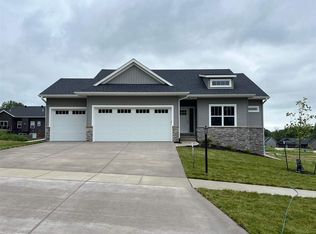 MLS ID #202602242, Karla Davis. Iowa City Area AOR
 - $618,9005 bd3 ba2.5k sqft100 S Seven Oaks Rd, North Liberty, IA 52317New Construction
 MLS ID #202604309, Jason Ainsworth. Iowa City Area AOR
 - $624,9005 bd3 ba2.9k sqft40 S Seven Oaks Rd, Northliberty, IA 52317New ConstructionMLS ID #202602238, Karla Davis. Iowa City Area AOR
- $657,9005 bd3 ba3.1k sqft20 S Seven Oaks Rd, Northliberty, IA 52317New ConstructionMLS ID #202602237, Karla Davis. Iowa City Area AOR
- $419,9004 bd3 ba2.3k sqft1296 Berkshire Ln, North Liberty, IA 52317New ConstructionMLS ID #202603193, Karla Davis. Iowa City Area AOR
- $659,9005 bd3 ba3.1k sqft80 S Seven Oaks Rd, Northliberty, IA 52317New ConstructionMLS ID #202602240, Karla Davis. Iowa City Area AOR
- $419,9004 bd3 ba2.3k sqft1267 Berkshire Ln, Northliberty, IA 52317For SaleMLS ID #202603735, Rebecca Phipps. Iowa City Area AOR
- $419,9004 bd3 ba2.3k sqft1270 Berkshire Ln, Northliberty, IA 52317New ConstructionMLS ID #202603191, Karla Davis. Iowa City Area AOR
- $419,9004 bd3 ba2.3k sqft1212 Berkshire Ln, North Liberty, IA 52317New ConstructionMLS ID #202602376, Karla Davis. Iowa City Area AOR
- $419,9004 bd3 ba2.3k sqft1220 Berkshire Ln, Northliberty, IA 52317New ConstructionMLS ID #202601122, Karla Davis. Iowa City Area AOR
- $669,9005 bd3 ba3.3k sqft60 S Seven Oaks Rd, Northliberty, IA 52317New ConstructionMLS ID #202602239, Karla Davis. Iowa City Area AOR
- $414,9004 bd3 ba2.4k sqft100 Kinsey St, Northliberty, IA 52317New ConstructionMLS ID #202602342, Karla Davis. Iowa City Area AOR
- $414,9004 bd3 ba2.4k sqft102 Kinsey St, Northliberty, IA 52317New ConstructionMLS ID #202602343, Karla Davis. Iowa City Area AOR
- $419,9004 bd3 ba2.3k sqft1272 Berkshire Ln, North Liberty, IA 52317New ConstructionMLS ID #202603192, Karla Davis. Iowa City Area AOR
- $785,0005 bd4 ba3.3k sqft1445 Salm Dr, North Liberty, IA 52317For SaleMLS ID #202602451, Kelly White. Iowa City Area AOR
- $409,9004 bd3 ba2.5k sqft55 Kinsey St, Northliberty, IA 52317New ConstructionMLS ID #202601262, Karla Davis. Iowa City Area AOR
- $535,0005 bd3 ba2.5k sqft4983 Preston Ln, Iowacity, IA 52246For SaleMLS ID #202603505, Rob McCain. Iowa City Area AOR
- $535,0005 bd3 ba2.5k sqft4983 Preston Ln, Iowa City, IA 52245For SaleMLS ID #2603896, Rob Mccain, Urban Acres Real Estate Corridor. CRAAR, CDRMLS
