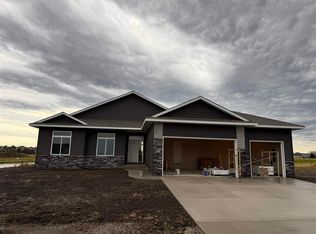
PHOTOS OF A SIMILAR PROPERTY. DESIGN & FINISHES WILL VARY. This welcoming floor plan features a kitchen with tile backslash, hard surface counter tops, island with breakfast bar seating, stainless steel appliances with gas range. Microwave Oven IS VENTED TO THE EXTERIOR. Covered deck with steps down to the backyard off of the dining area. Trey ceiling in the great room with ceiling beams and a gas fireplace with floor to ceiling stone surround. Dark trim throughout. Primary suite has LVP flooring and the ceiling is accented with crown molding around the perimeter with hidden rope lighting controlled with a dimmer switch. Also a private bathroom with a tiled shower, double sinks, and a walk-in closet. Walkout lower level has a huge family room with a snack/wet bar sink area with cabinets and space for a full sized refrigerator (not included), bedrooms 4 and 5, and another full bathroom.
New construction
$599,900
140 Strub St, Northliberty, IA 52317
5beds
2,595sqft
Single Family Residence, Residential
Built in 2026
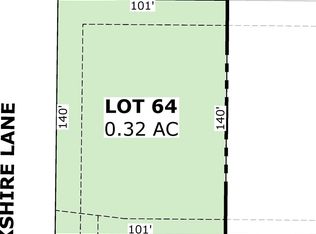
0.32 Acres Lot
$599,100 Zestimate®
$231/sqft
$-- HOA
What's special
Walk-in closetDark trim throughoutHard surface countertopsDouble sinks
- 199 days
- 140
- 11
Zillow last checked:
Listing updated:
Listed by:
Karla Davis 319-981-0890,
GATEWAY ACCESS REALTY,
Chris Eden 319-631-3865,
GATEWAY ACCESS REALTY
Source: Iowa City Area AOR,MLS#: 202602241
Facts & features
Interior
Bedrooms & bathrooms
- Bedrooms: 5
- Bathrooms: 3
- Full bathrooms: 3
Rooms
- Room types: Family Room, Great Room, Primary Bath
Heating
- Forced Air, Natural Gas
Cooling
- Ceiling Fan(s), Central Air
Appliances
- Included: Dishwasher, Microwave, Range Or Oven, Refrigerator
- Laundry: Main Level, Laundry Room
Features
- High Ceilings, Tray Ceiling(s), Wet Bar, Primary On Main Level, Kitchen Island, Pantry
- Flooring: Carpet, LVP
- Basement: Full,Concrete,Sump Pump,Walk-Out Access,Finished
- Number of fireplaces: 1
- Fireplace features: Factory Built, Gas, Family Room
Interior area
- Total structure area: 2,595
- Total interior livable area: 2,595 sqft
- Finished area above ground: 1,660
- Finished area below ground: 935
Property
Parking
- Total spaces: 3
- Parking features: Garage - Attached
- Has attached garage: Yes
Features
- Levels: One
- Stories: 1
- Patio & porch: Deck, Patio
Lot
- Size: 0.32 Acres
- Dimensions: 101 x 140
- Features: Less Than Half Acre
Details
- Parcel number: 0718109008
- Zoning: Residential
- Special conditions: Standard
Construction
Type & style
- Home type: SingleFamily
- Property subtype: Single Family Residence, Residential
Materials
- Partial Stone, Vinyl, Frame
Condition
- New Construction
- New construction: Yes
- Year built: 2026
Details
- Builder name: Scallon Custom Homes, LLC
Utilities & green energy
- Sewer: Public Sewer
- Water: Public
- Utilities for property: Cable Available
Green energy
- Indoor air quality: Passive Radon
Community & HOA
Community
- Features: Close To School, Sidewalks, Street Lights
- Security: Smoke Detector(s)
- Subdivision: Greenbelt Trail p. 5
HOA
- Has HOA: Yes
- Services included: Other
Location
- Region: Northliberty
Financial & listing details
- Price per square foot: $231/sqft
- Date on market: 4/2/2026
- Listing terms: Cash,Conventional
Estimated market value
$599,100
$569,000 - $629,000
$3,317/mo
Price history
| Date | Event | Price |
|---|---|---|
| 4/3/2026 | Listed for sale | $599,900$231/sqft |
Source:  Iowa City Area AOR #202602241 Report a problem Iowa City Area AOR #202602241 Report a problem | ||
Public tax history
Tax history is unavailable.
Monthly payment
Est. payment
Payment breakdown
Explore the cost of this home by adjusting the details. Changes won't be saved.Climate risks
Neighborhood: 52317
Nearby schools
Schools provided by the listing agent
- Elementary: Penn
- Middle: NorthCentral
- High: LibertyHighSchool
Source: Iowa City Area AOR. This data may not be complete. We recommend contacting the local school district to confirm school assignments for this home.


Similar homes
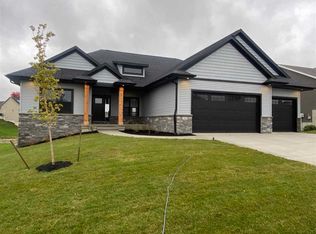
- $629,9005 bd3 ba2.9k sqft40 S Seven Oaks Rd, Northliberty, IA 52317New Construction
 MLS ID #202602238, Karla Davis. Iowa City Area AOR
 - $549,9005 bd3 ba2.4k sqft1290 Osage Ln, North Liberty, IA 52317New ConstructionMLS ID #202606038, Karla Davis. Iowa City Area AOR
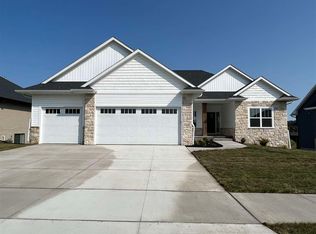
- $657,9005 bd3 ba3.1k sqft20 S Seven Oaks Rd, Northliberty, IA 52317New Construction
 MLS ID #202602237, Karla Davis. Iowa City Area AOR
 - $619,9004 bd3 ba2.7k sqft15 N Seven Oaks Rd, Northliberty, IA 52317New Construction
 MLS ID #202605237, Chris Eden. Iowa City Area AOR
