Introducing the new Redbud Plan in the Modern Elevation, located in one of North Liberty's most intentional new communities. Buck Moon Villas stands out for its consistency, quality, and limited scale, with every home crafted by the same builder for a streamlined, cohesive neighborhood feel. Inside, more than 2,800 sqft of finished living space unfolds across a thoughtful, functional floor plan with 4 bedrooms, 3 full baths, and a deep 3 car garage measuring 24 feet. Oversized windows fill the home with natural light, drawing attention to the open layout and quality finishes throughout. The kitchen features a walk in pantry, quartz counters, and stainless appliances, flowing into the dining area and out to a covered deck, a natural extension of the home for relaxing or hosting. A vaulted ceiling crowns the main living area, while a 10 foot tray ceiling adds elevated character to the primary suite. Downstairs, the finished lower level offers 9 foot ceilings, two additional bedrooms, a full bath, and a wet bar. Plenty of room to spread out for guests, hobbies, or a second gathering space. Thoughtfully designed and built with quality materials, 1225 Edward Dr delivers space, comfort, and low maintenance living in a community built with intention. Information provided by seller and public records.
New construction
Price cut: $20K (7/21)
$659,999
1225 Edward Dr, Northliberty, IA 52317
4beds
2,879sqft
Single Family Residence, Residential
Built in 2026
8,712 Square Feet Lot
$659,000 Zestimate®
$229/sqft
$21/mo HOA
What's special
Open layoutQuality finishes throughoutQuartz countersStainless appliances
- 114 days |
- 251 |
- 8 |
Zillow last checked:
Listing updated:
Listed by:
Katie Newton 319-461-2597,
Real Broker LLC
Source: Iowa City Area AOR,MLS#: 202602775
Facts & features
Interior
Bedrooms & bathrooms
- Bedrooms: 4
- Bathrooms: 3
- Full bathrooms: 3
Rooms
- Room types: Family Room, Primary Bath
Heating
- Forced Air, Natural Gas
Cooling
- Ceiling Fan(s), Central Air
Appliances
- Included: Dishwasher, Microwave, Range Or Oven, Refrigerator
- Laundry: Main Level, Laundry Room
Features
- High Ceilings, Tray Ceiling(s), Vaulted Ceiling(s), Wet Bar, Family Room On Main Level, Primary On Main Level, Kitchen Island, Pantry
- Flooring: Carpet, LVP, Tile
- Basement: Full,Concrete,Sump Pump,Finished
- Number of fireplaces: 1
- Fireplace features: Electric
Interior area
- Total structure area: 2,879
- Total interior livable area: 2,879 sqft
- Finished area above ground: 1,653
- Finished area below ground: 1,226
Property
Parking
- Total spaces: 3
- Parking features: Garage - Attached
- Has attached garage: Yes
Features
- Levels: One
- Stories: 1
Lot
- Size: 8,712 Square Feet
- Dimensions: 70.00 x 125.00
- Features: Less Than Half Acre
Details
- Parcel number: 0612129026
- Zoning: R
- Special conditions: Standard
Construction
Type & style
- Home type: SingleFamily
- Property subtype: Single Family Residence, Residential
Materials
- Cement Board, Stone, Frame, Masonry
Condition
- New Construction
- New construction: Yes
- Year built: 2026
Details
- Builder name: Buck Moon Villas
Utilities & green energy
- Sewer: Public Sewer
- Water: Public
Green energy
- Indoor air quality: Passive Radon
Community & HOA
Community
- Features: Close To School, Near Shopping, Sidewalks
- Security: Smoke Detector(s)
- Subdivision: Buck Moon Villas
HOA
- Has HOA: Yes
- HOA fee: $250 annually
Location
- Region: Northliberty
Financial & listing details
- Price per square foot: $229/sqft
- Annual tax amount: $12
- Date on market: 4/23/2026
- Listing terms: Cash,Conventional
Estimated market value
$659,000
$626,000 - $692,000
$3,096/mo
Price history
| Date | Event | Price |
|---|---|---|
| 7/21/2026 | Price change | $659,999-2.9%$229/sqft |
Source:  Iowa City Area AOR #202602775 Report a problem Iowa City Area AOR #202602775 Report a problem | ||
| 4/24/2026 | Listed for sale | $680,000$236/sqft |
Source: Iowa City Area AOR #202602775 Report a problem | ||
| 4/22/2026 | Listing removed | $680,000$236/sqft |
Source: Iowa City Area AOR #202601509 Report a problem | ||
| 3/4/2026 | Listed for sale | $680,000$236/sqft |
Source: Iowa City Area AOR #202601509 Report a problem | ||
Public tax history
Tax history is unavailable.
Monthly payment
Est. payment
Payment breakdown
Explore the cost of this home by adjusting the details. Changes won't be saved.Climate risks
Neighborhood: 52317
Nearby schools
GreatSchools rating
- 7/10North Liberty ElementaryGrades: PK-5Distance: 0.4 mi
- 6/10North Central Junior High SchoolGrades: 6-8Distance: 2.5 mi
- 6/10Liberty High SchoolGrades: 9-12Distance: 2.5 mi
Schools provided by the listing agent
- Elementary: GrantNorthLiberty
- Middle: NorthCentral
- High: LibertyHighSchool
Source: Iowa City Area AOR. This data may not be complete. We recommend contacting the local school district to confirm school assignments for this home.
- $699,0005 bd3 ba3.1k sqft1165 Edward Dr, North Liberty, IA 52317Sold
- $599,9993 bd3 ba2.4k sqft1440 Legacy Ct, Northliberty, IA 52317New Construction
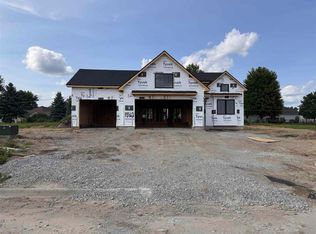
- $487,0004 bd3 ba2.4k sqft1145 Edward Dr, Northliberty, IA 52317New Construction

- $487,0004 bd3 ba2.4k sqft1143 Edward Dr, Northliberty, IA 52317New Construction
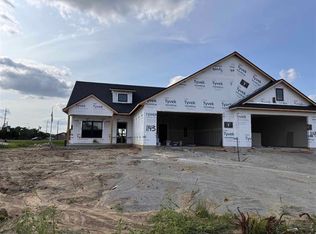
- $441,0004 bd3 ba1.4k sqft1105 Millie Ln, North Liberty, IA 52317Sold
- $449,7294 bd3 ba1.4k sqft1101 Millie Ln, North Liberty, IA 52317Sold
- $455,7004 bd2 ba3.1k sqft50 Vixen Cir, North Liberty, IA 52317Off Market
- $399,6003 bd3 ba2.4k sqft60 Vixen Cir, North Liberty, IA 52317Off Market
A local agent can set up tours, give advice and negotiate with sellers.
Similar homes
- $599,9993 bd3 ba2.4k sqft1440 Legacy Ct, Northliberty, IA 52317New ConstructionMLS ID #202604530, Katie Newton. Iowa City Area AOR
- $657,9005 bd3 ba3.1k sqft20 S Seven Oaks Rd, Northliberty, IA 52317New Construction
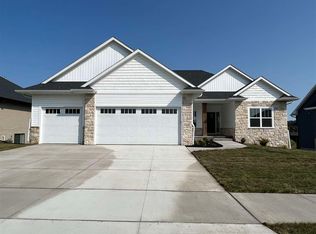 MLS ID #202602237, Karla Davis. Iowa City Area AOR
 - $665,9005 bd3 ba3.1k sqft80 S Seven Oaks Rd, Northliberty, IA 52317New Construction
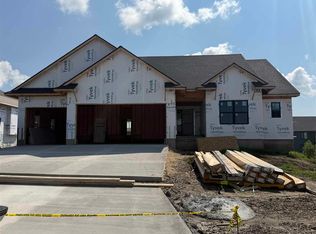 MLS ID #202602240, Karla Davis. Iowa City Area AOR
 - $679,9005 bd3 ba3.3k sqft60 S Seven Oaks Rd, Northliberty, IA 52317New Construction
 MLS ID #202602239, Karla Davis. Iowa City Area AOR
 - $624,9005 bd3 ba2.9k sqft40 S Seven Oaks Rd, Northliberty, IA 52317New ConstructionMLS ID #202602238, Karla Davis. Iowa City Area AOR
- $620,0005 bd3 ba2.9k sqft125 S Seven Oaks Rd, Northliberty, IA 52317New ConstructionMLS ID #202602399, Bryant Nicholson. Iowa City Area AOR
- $599,9005 bd3 ba2.5k sqft140 Strub St, Northliberty, IA 52317New ConstructionMLS ID #202602241, Karla Davis. Iowa City Area AOR
- $487,0004 bd3 ba2.4k sqft1145 Edward Dr, Northliberty, IA 52317New ConstructionMLS ID #202602809, Katie Newton. Iowa City Area AOR
- $549,9004 bd3 ba2.8k sqft1080 Harrison St, North Liberty, IA 52317For SaleMLS ID #202604647, Tundi Brady. Iowa City Area AOR
- $445,0004 bd3 ba2.3k sqft1007 Millie Ln, North Liberty, IA 52317New ConstructionMLS ID #202602774, Katie Newton. Iowa City Area AOR
- $441,0004 bd3 ba2.3k sqft1003 Millie Ln, North Liberty, IA 52317New ConstructionMLS ID #202602773, Katie Newton. Iowa City Area AOR
- $487,0004 bd3 ba2.4k sqft1143 Edward Dr, Northliberty, IA 52317New ConstructionMLS ID #202602808, Katie Newton. Iowa City Area AOR
- $445,0004 bd3 ba2.3k sqft1001 Millie Ln, North Liberty, IA 52317New ConstructionMLS ID #202602772, Katie Newton. Iowa City Area AOR
- $569,9005 bd3 ba2.4k sqft845 Berkshire Ln, Northliberty, IA 52317New ConstructionMLS ID #202602242, Karla Davis. Iowa City Area AOR
- $474,5005 bd3 ba2.3k sqft1285 Priscilla Ct Lot 7, Northliberty, IA 52317New ConstructionMLS ID #202604855, David Moore. Iowa City Area AOR
- $549,9005 bd3 ba2.4k sqft1290 Osage Ln, North Liberty, IA 52317New ConstructionMLS ID #202602411, Karla Davis. Iowa City Area AOR
- $430,0004 bd3 ba2.4k sqft1440 Morrison St, North Liberty, IA 52317For SaleMLS ID #202604483, Thuy Nguyen. Iowa City Area AOR
- $359,0003 bd2 ba1.9k sqft1237 Jackson Dr, North Liberty, IA 52317New ConstructionMLS ID #202604816, Bryant Nicholson. Iowa City Area AOR
- $359,0003 bd2 ba1.9k sqft1235 Jackson Dr, North Liberty, IA 52317New ConstructionMLS ID #202604815, Bryant Nicholson. Iowa City Area AOR
- $399,9004 bd3 ba2.2k sqft1161 Grant Way, North Liberty, IA 52317New ConstructionMLS ID #202603824, Ross Nusser. Iowa City Area AOR
