PHOTOS OF A SIMILAR PROPERTY. DESIGN & FINISHES WILL VARY. This welcoming floor plan features white kitchen cabinets with an island, tile backslash, hard surface counter tops, stainless steel appliances with gas range. Microwave Oven IS VENTED TO THE EXTERIOR. Covered deck off of the dining area. Trey ceiling in the great room with a gas fireplace with floor to ceiling stone. Primary suite has LVP flooring, a walk-in closet and has a private bathroom with white cabinets, double sinks and a tile shower. Built-in drop zone in the mudroom. Walkout lower level has a huge family room with a snack bar with cabinets and sink. Finishing out the lower level are bedrooms 4 and 5, a full bathroom and storage.
New construction
$569,900
845 Berkshire Ln, Northliberty, IA 52317
5beds
2,462sqft
Single Family Residence, Residential
Built in 2026
0.27 Acres Lot
$569,100 Zestimate®
$231/sqft
$-- HOA
What's special
Walkout lower levelHard surface countertops
- 137 days |
- 181 |
- 8 |
Zillow last checked:
Listing updated:
Listed by:
Karla Davis 319-981-0890,
GATEWAY ACCESS REALTY,
Chris Eden 319-631-3865,
GATEWAY ACCESS REALTY
Source: Iowa City Area AOR,MLS#: 202602242
Facts & features
Interior
Bedrooms & bathrooms
- Bedrooms: 5
- Bathrooms: 3
- Full bathrooms: 3
Rooms
- Room types: Family Room, Great Room, Primary Bath
Heating
- Forced Air, Natural Gas
Cooling
- Ceiling Fan(s), Central Air
Appliances
- Included: Dishwasher, Microwave, Range Or Oven, Refrigerator
- Laundry: Main Level, Laundry Room
Features
- High Ceilings, Tray Ceiling(s), Wet Bar, Primary On Main Level, Kitchen Island, Pantry
- Flooring: Carpet, LVP
- Basement: Full,Concrete,Sump Pump,Walk-Out Access,Finished
- Number of fireplaces: 1
- Fireplace features: Factory Built, Gas, Family Room
Interior area
- Total structure area: 2,462
- Total interior livable area: 2,462 sqft
- Finished area above ground: 1,513
- Finished area below ground: 949
Property
Parking
- Total spaces: 3
- Parking features: Garage - Attached
- Has attached garage: Yes
Features
- Levels: One
- Stories: 1
- Patio & porch: Deck, Patio
Lot
- Size: 0.27 Acres
- Dimensions: 80 x 145
- Features: Less Than Half Acre
Details
- Parcel number: 0718111001
- Zoning: Residential
- Special conditions: Standard
Construction
Type & style
- Home type: SingleFamily
- Property subtype: Single Family Residence, Residential
Materials
- Partial Stone, Vinyl, Frame
Condition
- New Construction
- New construction: Yes
- Year built: 2026
Details
- Builder name: Scallon Custom Homes, LLC
Utilities & green energy
- Sewer: Public Sewer
- Water: Public
Community & HOA
Community
- Features: Close To School, Sidewalks, Street Lights
- Security: Smoke Detector(s)
- Subdivision: Greenbelt Trail p.5
HOA
- Services included: None
Location
- Region: Northliberty
Financial & listing details
- Price per square foot: $231/sqft
- Date on market: 4/2/2026
- Listing terms: Cash,Conventional
Estimated market value
$569,100
$541,000 - $598,000
$3,041/mo
Price history
| Date | Event | Price |
|---|---|---|
| 4/3/2026 | Listed for sale | $569,900$231/sqft |
Source:  Iowa City Area AOR #202602242 Report a problem Iowa City Area AOR #202602242 Report a problem | ||
Public tax history
Tax history is unavailable.
Monthly payment
Est. payment
Payment breakdown
Explore the cost of this home by adjusting the details. Changes won't be saved.Climate risks
Neighborhood: 52317
Nearby schools
GreatSchools rating
- 7/10Penn Elementary SchoolGrades: PK-5Distance: 0.6 mi
- 6/10North Central Junior High SchoolGrades: 6-8Distance: 1.4 mi
- 6/10Liberty High SchoolGrades: 9-12Distance: 0.9 mi
Schools provided by the listing agent
- Elementary: Penn
- Middle: NorthCentral
- High: LibertyHighSchool
Source: Iowa City Area AOR. This data may not be complete. We recommend contacting the local school district to confirm school assignments for this home.
- $630,0005 bd2 ba3.1k sqft830 Yorkshire St, North Liberty, IA 52317Sold

- $643,8115 bd2 ba3k sqft840 Yorkshire St, North Liberty, IA 52317Sold

- $650,0005 bd3 ba3.1k sqft900 Yorkshire St, North Liberty, IA 52317Sold
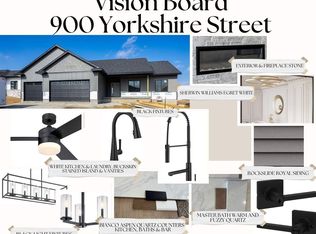
- $640,0005 bd3 ba2.8k sqft910 Yorkshire St, North Liberty, IA 52317Pending

- $660,0005 bd3 ba3.1k sqft920 Yorkshire St, North Liberty, IA 52317Sold
- $92,9000.26 acres66 Greenbelt Trail Park #5, North Liberty, IA 52317Sold
- $94,9000.27 acres25 Greenbelt Trail Park #5, North Liberty, IA 52317Sold
- $599,9005 bd3 ba2.5k sqft140 Strub St, Northliberty, IA 52317New Construction
A local agent can set up tours, give advice and negotiate with sellers.
Similar homes
- $599,9005 bd3 ba2.5k sqft140 Strub St, Northliberty, IA 52317New Construction
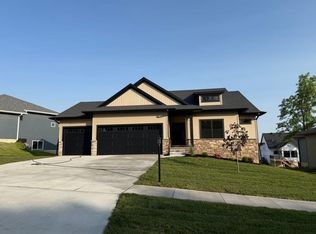 MLS ID #202602241, Karla Davis. Iowa City Area AOR
 - $549,9005 bd3 ba2.4k sqft1290 Osage Ln, North Liberty, IA 52317New Construction
 MLS ID #202602411, Karla Davis. Iowa City Area AOR
 - $624,9005 bd3 ba2.9k sqft40 S Seven Oaks Rd, Northliberty, IA 52317New Construction
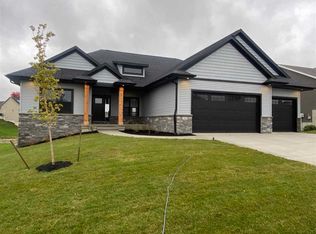 MLS ID #202602238, Karla Davis. Iowa City Area AOR
 - $679,9005 bd4 ba2.9k sqft1300 E Tartan Dr, North Liberty, IA 52317For Sale
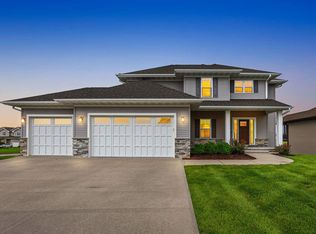 MLS ID #202604983, Tricia Van Roekel. Iowa City Area AOR
 - $618,9005 bd3 ba2.5k sqft100 S Seven Oaks Rd, North Liberty, IA 52317New ConstructionMLS ID #202604309, Jason Ainsworth. Iowa City Area AOR
- $657,9005 bd3 ba3.1k sqft20 S Seven Oaks Rd, Northliberty, IA 52317New ConstructionMLS ID #202602237, Karla Davis. Iowa City Area AOR
- $665,9005 bd3 ba3.1k sqft80 S Seven Oaks Rd, Northliberty, IA 52317New ConstructionMLS ID #202602240, Karla Davis. Iowa City Area AOR
- $679,9005 bd3 ba3.3k sqft60 S Seven Oaks Rd, Northliberty, IA 52317New ConstructionMLS ID #202602239, Karla Davis. Iowa City Area AOR
- $625,0005 bd3 ba3.2k sqft1365 Remley St, Northliberty, IA 52317New ConstructionMLS ID #202604954, Jill Armstrong. Iowa City Area AOR
- $569,9004 bd3 ba2.7k sqft1060 Harrison St, North Liberty, IA 52317For SaleMLS ID #202604191, Dylan Robson. Iowa City Area AOR
- $549,9004 bd3 ba2.8k sqft1080 Harrison St, North Liberty, IA 52317For SaleMLS ID #202604647, Tundi Brady. Iowa City Area AOR
- $409,9004 bd3 ba2.5k sqft55 Kinsey St, Northliberty, IA 52317New ConstructionMLS ID #202601262, Karla Davis. Iowa City Area AOR
- $419,9004 bd3 ba2.3k sqft1296 Berkshire Ln, North Liberty, IA 52317New ConstructionMLS ID #202603193, Karla Davis. Iowa City Area AOR
- $414,9004 bd3 ba2.3k sqft1267 Berkshire Ln, Northliberty, IA 52317For SaleMLS ID #202603735, Rebecca Phipps. Iowa City Area AOR
- from $450,0004 bd3 ba2.1k sqftPinnacle A Plan, Sunset Prairie, North Liberty, IA 52317New ConstructionWatts Group Construction
- $419,9004 bd3 ba2.3k sqft1212 Berkshire Ln, North Liberty, IA 52317New ConstructionMLS ID #202602376, Karla Davis. Iowa City Area AOR
- $419,9004 bd3 ba2.3k sqft1220 Berkshire Ln, Northliberty, IA 52317New ConstructionMLS ID #202601122, Karla Davis. Iowa City Area AOR
- $430,0004 bd3 ba2.4k sqft1440 Morrison St, North Liberty, IA 52317For SaleMLS ID #202604483, Thuy Nguyen. Iowa City Area AOR
- $474,5005 bd3 ba2.3k sqft1285 Priscilla Ct Lot 7, Northliberty, IA 52317New ConstructionMLS ID #202604855, David Moore. Iowa City Area AOR
- $474,9005 bd3 ba2.4k sqft1230 Priscilla Ct, North Liberty, IA 52317New ConstructionMLS ID #202601308, Mike Bails. Iowa City Area AOR
