Skip main navigation
Sold for $640,000
  • $640,000

    910 Yorkshire St, North Liberty, IA 52317

    5beds
    2,809sqft
    Single Family Residence, Residential
    Built in 2026
    0.27 Acres Lot
    $641,100 Zestimate®
    $228/sqft
    $3,208 Estimated rent

    Home value

    $641,100

    $609,000 - $673,000

    $3,208/mo

    Zestimate® history
    Loading
    Loading...

    Owner options

    List your home for rent

    $3,208/mo

    Rent Zestimate®

    Find your next renter with Zillow Rental Manager. Plus, with online applications, you can quickly screen prospective tenants – for free.

    Learn more

    $3,208/mo

    Rent Zestimate®

    Refinance and save

    $4,482/mo

    Est. payment

    Refinancing to a lower rate could help reduce your monthly payments and save thousands over the life of the loan.

    See today's rates

    $4,482/mo

    Est. payment

    Explore your selling options

    Work with a Zillow partner agent

    Leverage their expertise and Zillow's premium Showcase listings to get your home seen by more buyers.

    Get started

    List with your own agent

    Get your home in front of millions of buyers by listing it on Zillow.

    Learn how to do it

    Sell it yourself

    Take full control of how buyers see your home on Zillow by listing For Sale by Owner (FSBO).

    List your home

    What's special

    Wet barFully insulated garageLaundry drop zoneCovered deck with stairsLuxuries of fine millworkQuartz countersPocket office
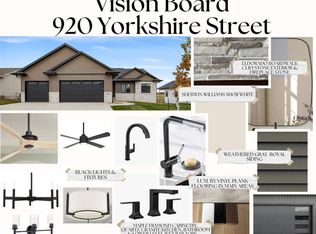
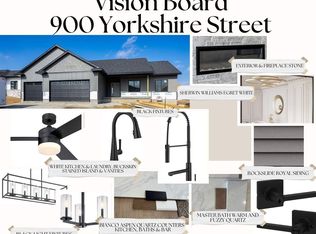
    K&A NEW CONSTRUCTION HOME WITH 2,809 FINISHED SQUARE FEET RANCH IN HIGH DEMAND GREENBELT TRAIL DEVELOPMENT. LUXURIES OF FINE MILLWORK, MISSION STYLE DOOR AND WINDOW HEADERS, 5-INCH-TALL BASE TRIM, 10' GREAT ROOM CEILING WITH AN INVERTED TRAY AND CROWN MOLDING. THE FIREPLACE IS CASED WITH STACKED STONE AND WIRED FOR HDMI TV OUTLETS. PRIMARY BEDROOM INVERTED TRAY CEILING, BATH WITH DOUBLE VANITY SINKS, QUARTZ COUNTERS, AND WALK IN TILE SHOWER. THE KITCHEN IS THE HEART OF THE HOME WITH FINE DETAILING, DOVETAIL SOFT CLOSE DRAWER CABINETRY, WALK IN PANTRY AND COUNTER HEIGHT ISLAND WITH BAR SEATING. WELL DESIGNED FLOOR PLAN WITH A LAUNDRY DROP ZONE, CUSTOM IRON RAILING TO THE WALKOUT LOWER LEVEL, POCKET OFFICE, COVERED DECK WITH STAIRS. FINISHED LOWER LEVEL WITH A RECREATION ROOM, WET BAR, 2 BEDROOMS AND A FULL BATHROOM. 8'X16' AND 9'X8' INSULATED GARAGE DOORS, FULLY INSULATED GARAGE, DRYWALL FINISHED AND PAINTED. WRITTEN K&A BUILDER WARRANTY. SPECIFICATIONS SUBJECT TO CHANGE. HOME IS UNDER CONSTRUCTION WITH 8/1/2026 APPROXIMATE COMPLETION AND PHOTOS ARE OF A SIMILAR PROPERTY.

    Zillow last checked:

    Listing updated:

    Listed by:

    Heather Morris 319-350-7653,

    Skogman Realty Co.

    Bought with:

    Laura Soride

    RE/MAX Affiliates

    Source: Iowa City Area AOR,MLS#: 202602714MLS Logo

    Facts & features

    Interior

    Bedrooms & bathrooms
    • Bedrooms: 5
    • Bathrooms: 3
    • Full bathrooms: 3
    Heating
    • Natural Gas, Forced Air
    Cooling
    • Ceiling Fan(s), Central Air
    Appliances
    • Included: Dishwasher, Microwave, Range Or Oven, Refrigerator
    Features
    • Other, Breakfast Bar
    • Basement: Full,Concrete,Finished
    • Number of fireplaces: 1
    • Fireplace features: Electric, Family Room
    Interior area
    • Total structure area: 2,809
    • Total interior livable area: 2,809 sqft
    • Finished area above ground: 1,673
    • Finished area below ground: 1,136

    Property

    Parking
    • Total spaces: 3
    • Parking features: Garage - Attached
    • Has attached garage: Yes
    Features
    • Patio & porch: Deck
    Lot
    • Size: 0.27 Acres
    • Dimensions: 80 x 145
    • Features: Less Than Half Acre, Greenbelt
    Details
    • Parcel number: 0718106004
    • Zoning: Res
    • Special conditions: Standard

    Construction

    Type & style
    • Home type: SingleFamily
    • Property subtype: Single Family Residence, Residential
    Materials
    • Frame
    Condition
    • New Construction
    • New construction: Yes
    • Year built: 2026
    Details
    • Builder name: K&A Homes

    Utilities & green energy

    • Sewer: Public Sewer
    • Water: Public

    Community & HOA

    Community
    • Features: Other
    • Subdivision: Greenbelt Trail
    Location
    • Region: North Liberty

    Financial & listing details

    • Price per square foot: $228/sqft
    • Date on market: 4/22/2026
    • Listing terms: Cash,Conventional

    Price history

    DateEventPrice
    8/21/2026Sold$640,000$228/sqft
    Source: Iowa City Area AOR #202602714 Report a problem
    8/3/2026Pending sale$640,000$228/sqft
    Source: Iowa City Area AOR #202602714 Report a problem
    4/22/2026Listed for sale$640,000$228/sqft
    Source: CRAAR, CDRMLS #2602801 Report a problem

    Public tax history

    Tax history is unavailable.

    Neighborhood: 52317

    Nearby schools

    GreatSchools rating
    Schools provided by the listing agent
    • Elementary: Penn
    • Middle: NorthCentral
    • High: LibertyHighSchool

    Source: Iowa City Area AOR. This data may not be complete. We recommend contacting the local school district to confirm school assignments for this home.

    Sell for more on Zillow
    Get a Zillow Showcase℠ listing at no additional cost and you could sell for .
    $641,100
    2% more
    +$12,822
    With Zillow Showcase(estimated)
    $653,922
    Sell for more on Zillow
    Get a Zillow Showcase℠ listing at no additional cost and you could sell for .
    $641,100
    2% more
    +$12,822
    With Zillow Showcase(estimated)
    $653,922