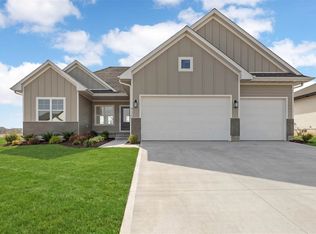
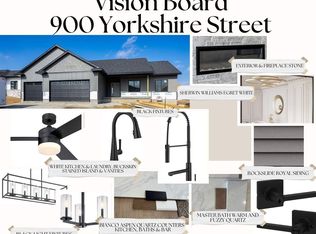
This new construction two-story home in a desirable North Liberty neighborhood is thoughtfully designed and modeled after a 2025 Parade Home, offering elevated finishes and functional living spaces throughout. The exterior features upgraded Hardie siding and impact-resistant shingles, providing strong curb appeal and long-term durability. The open-concept main level is ideal for entertaining and everyday living, featuring a gourmet kitchen, spacious great room with a fireplace and custom built-ins, a dedicated office, and a stylish half bath. The dining area opens to a covered porch and a concrete slab patio. Upstairs, the home offers four bedrooms, two full bathrooms, and a convenient second-floor laundry room. The primary suite serves as a private retreat with a tiled shower and a walk-in closet. The unfinished basement provides ample storage and future expansion potential, with an option to finish at an additional cost, inquire for details and pricing. Built with quality craftsmanship and inspired by Parade-level design, this home offers comfort, flexibility, and lasting value. Still plenty of time to pick out your own finishes!
Sold for $668,000
Zillow last checked:
Listing updated:
Bought with:
Chelsey Riggan
Urban Acres Real Estate
Source: Iowa City Area AOR,MLS#: 202600681
Price history
| Date | Event | Price |
|---|---|---|
| 7/31/2026 | Sold | $668,000+2.8%$265/sqft |
Source:  Iowa City Area AOR #202600681 Report a problem Iowa City Area AOR #202600681 Report a problem | ||
| 7/10/2026 | Pending sale | $650,000$258/sqft |
Source: Iowa City Area AOR #202600681 Report a problem | ||
| 1/22/2026 | Listed for sale | $650,000$258/sqft |
Source: Iowa City Area AOR #202600681 Report a problem | ||


Sell for more on Zillow
Get a Zillow Showcase℠ listing at no additional cost and you could sell for .
$670,300
2% more
+$13,406
With Zillow Showcase(estimated)
$683,706
