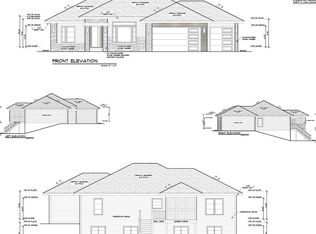
Stunning 5-Bedroom Executive Home with High-End Finishes. Welcome to this masterfully designed 5-bedroom, 3-bathroom residence offering 3,262 square feet of luxurious, functional living space in highly desirable North Liberty. From the moment you arrive, the striking curb appeal and expansive 3-car garage set the stage for the exceptional quality found within. Step inside to an open-concept main level adorned with premium luxury vinyl plank (LVP) flooring, seamlessly blending durability with modern elegance. The heart of the home is an inspired kitchen featuring a massive center island perfect for meal prep, casual dining, and entertaining. The kitchen flows effortlessly into a sunlit living room anchored by a sleek electric fireplace, creating a cozy yet sophisticated focal point for gatherings. Retreat to the private spaces where comfort meets style. All three full bathrooms are beautifully appointed with custom tiled details, offering a spa-like atmosphere. With five spacious bedrooms, this home provides ultimate flexibility for a growing family, dedicated home offices, or guest accommodations. Situated in a prime Corridor location with easy access to top-rated schools, parks, and dining, this turn-key property perfectly combines grand scale with modern, high-end design.
New construction
$625,000
1365 Remley St, Northliberty, IA 52317
5beds
3,262sqft
Single Family Residence, Residential
Built in 2026
0.3 Acres Lot
$-- Zestimate®
$192/sqft
$-- HOA
What's special
Striking curb appealSpa-like atmosphereInspired kitchenFive spacious bedroomsMassive center islandOpen-concept main levelSleek electric fireplace
- 4 days |
- 311 |
- 22 |
Zillow last checked:
Listing updated:
Listed by:
Jill Armstrong 319-631-5455,
Skogman Realty Co.
Source: Iowa City Area AOR,MLS#: 202604954
Facts & features
Interior
Bedrooms & bathrooms
- Bedrooms: 5
- Bathrooms: 3
- Full bathrooms: 3
Rooms
- Room types: Bonus Room
Heating
- Forced Air, Natural Gas
Cooling
- Central Air
Appliances
- Included: Dishwasher, Plumbed For Ice Maker, Microwave, Range Or Oven, Refrigerator
- Laundry: Lower Level, Laundry Room
Features
- Tray Ceiling(s), Breakfast Bar, Kitchen Island
- Flooring: Carpet, LVP, Tile
- Basement: Daylight,Full,Concrete,Finished
- Number of fireplaces: 1
- Fireplace features: Electric, Living Room
Interior area
- Total structure area: 3,262
- Total interior livable area: 3,262 sqft
- Finished area above ground: 1,761
- Finished area below ground: 1,501
Property
Parking
- Total spaces: 3
- Parking features: Garage - Attached
- Has attached garage: Yes
Features
- Patio & porch: Deck
Lot
- Size: 0.3 Acres
- Dimensions: 79 x 181
- Features: Less Than Half Acre
Details
- Parcel number: 0623108010
- Zoning: residential
- Special conditions: Standard
Construction
Type & style
- Home type: SingleFamily
- Property subtype: Single Family Residence, Residential
Materials
- Partial Stone, Vinyl, Frame
Condition
- New Construction
- New construction: Yes
- Year built: 2026
Details
- Builder name: ST
Utilities & green energy
- Sewer: Public Sewer
- Water: Public
Green energy
- Indoor air quality: Passive Radon
Community & HOA
Community
- Features: Sidewalks, Street Lights
- Security: Carbon Monoxide Detector(s)
- Subdivision: MICKELSON SECOND ADDITION
Location
- Region: Northliberty
Financial & listing details
- Price per square foot: $192/sqft
- Date on market: 8/11/2026
- Listing terms: Cash,Conventional
Estimated market value
Not available
Estimated sales range
Not available
Not available
Price history
| Date | Event | Price |
|---|---|---|
| 8/11/2026 | Listed for sale | $625,000$192/sqft |
Source:  Iowa City Area AOR #202604954 Report a problem Iowa City Area AOR #202604954 Report a problem | ||
Public tax history
Tax history is unavailable.
Monthly payment
Est. payment
Payment breakdown
Explore the cost of this home by adjusting the details. Changes won't be saved.Climate risks
Neighborhood: 52317
Nearby schools
GreatSchools rating
- 4/10Buford Garner Elementary SchoolGrades: PK-5Distance: 0.8 mi
- 6/10North Central Junior High SchoolGrades: 6-8Distance: 1.9 mi
- 6/10Liberty High SchoolGrades: 9-12Distance: 2.4 mi
Schools provided by the listing agent
- Elementary: ClearCreek
- Middle: ClearCreek
- High: ClearCreek
Source: Iowa City Area AOR. This data may not be complete. We recommend contacting the local school district to confirm school assignments for this home.
- $458,9405 bd4 ba2.4k sqft925 Yorkshire St, North Liberty, IA 52317Sold
- $---- sqftLot 42 Fjords, North Liberty, IA 52317Off Market
- $323,1003 bd2 ba1.9k sqft845 W Cherry St, North Liberty, IA 52317Off Market
- $306,3002 bd2 ba1k sqft827 W Cherry St, North Liberty, IA 52317Off Market
- $320,7003 bd2 ba2k sqft847 W Cherry St, North Liberty, IA 52317Off Market
- $302,7002 bd2 ba1.7k sqft825 W Cherry St, North Liberty, IA 52317Off Market
- $5,200-- bd-- ba-- sqft820 W Cherry St, North Liberty, IA 52317Off Market
- $311,8002 bd2 ba2k sqft855 W Cherry St, North Liberty, IA 52317Off Market
A local agent can set up tours, give advice and negotiate with sellers.
Similar homes
- $659,9005 bd4 ba3k sqft1210 Osage Ln, North Liberty, IA 52317New Construction
 MLS ID #202604872, Laurie Whiting. Iowa City Area AOR
 - $575,0005 bd3 ba2.7k sqft1315 E Tartan Dr, North Liberty, IA 52317For Sale
 MLS ID #202604660, Gwen Johnson. Iowa City Area AOR
 - $618,9005 bd3 ba2.5k sqft100 S Seven Oaks Rd, North Liberty, IA 52317New Construction
 MLS ID #202604309, Jason Ainsworth. Iowa City Area AOR
 - $679,9004 bd3 ba3.2k sqft1410 Roosevelt Cir, Northliberty, IA 52317New Construction
 MLS ID #202604833, BRANDON PRATT. Iowa City Area AOR
 - $494,9004 bd4 ba2.8k sqft255 Cambridge Way, North Liberty, IA 52317For SaleMLS ID #202604955, Ashley Bermel. Iowa City Area AOR
- $549,9005 bd4 ba2.7k sqft1720 Silver Maple Trl, North Liberty, IA 52317For SaleMLS ID #202604656, Ashley Bermel. Iowa City Area AOR
- $649,9003 bd3 ba2.9k sqft1271 Roosevelt Cir, Northliberty, IA 52317New ConstructionMLS ID #202604779, BRANDON PRATT. Iowa City Area AOR
- $599,0004 bd3 ba2.7k sqft1280 Morrison St, Northliberty, IA 52317New ConstructionMLS ID #202604037, Emily Hammes. Iowa City Area AOR
- $520,0005 bd3 ba2.7k sqft1980 Silver Maple Trl, North Liberty, IA 52317For SaleMLS ID #202603531, Ali Rashid. Iowa City Area AOR
- $685,0006 bd4 ba4.1k sqft320 Lockmoor Ave, North Liberty, IA 52317For SaleMLS ID #202604430, Chris Boddicker. Iowa City Area AOR
- $597,0004 bd3 ba2.7k sqft1290 Morrison St, Northliberty, IA 52317New ConstructionMLS ID #202601197, Jill Armstrong. Iowa City Area AOR
- $549,9004 bd3 ba2.8k sqft1080 Harrison St, North Liberty, IA 52317For SaleMLS ID #202604647, Tundi Brady. Iowa City Area AOR
- $569,9004 bd3 ba2.7k sqft1060 Harrison St, North Liberty, IA 52317For SaleMLS ID #202604191, Dylan Robson. Iowa City Area AOR
- $719,9005 bd4 ba3.5k sqft2908 Diamond Mil Cir, Coralville, IA 52241For SaleMLS ID #202604949, Ollie Dent. Iowa City Area AOR
- $474,5005 bd3 ba2.3k sqft1285 Priscilla Ct Lot 7, Northliberty, IA 52317New ConstructionMLS ID #202604855, David Moore. Iowa City Area AOR
- $430,0004 bd3 ba2.4k sqft1440 Morrison St, North Liberty, IA 52317For SaleMLS ID #202604483, Thuy Nguyen. Iowa City Area AOR
- $625,0005 bd4 ba3k sqft1105 Wildcat Ln, Iowa City, IA 52246For SaleMLS ID #202604565, Missie Feuerbach Helm. Iowa City Area AOR
- $619,0005 bd4 ba2.9k sqft112 Sedona St, Iowa City, IA 52246For Sale By Owner
- $489,5005 bd3 ba2.3k sqft1275 Eisenhower Blvd Lot 3, Northliberty, IA 52317New ConstructionMLS ID #202602564, David Moore. Iowa City Area AOR
- $619,9005 bd3 ba2.8k sqft3048 Ridgeview Cir, Coralville, IA 52241New ConstructionMLS ID #202601291, Mike Bails. Iowa City Area AOR
