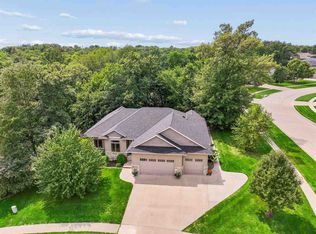
Welcome to 1980 Silver Maple Trail in North Liberty — a beautifully updated ranch offering modern style, functional space, and exceptional comfort. This inviting home features an open-concept floor plan perfect for everyday living and entertaining, with vaulted ceilings, abundant natural light, and a cozy fireplace creating a warm and welcoming atmosphere. Updated flooring throughout enhances the home’s appeal. The kitchen impresses with granite countertops, stainless steel appliances, custom cabinetry, a tiled backsplash, and a large center island ideal for gathering. The adjacent dining area flows seamlessly for easy hosting. The spacious primary suite offers a private retreat with a tray ceiling and an updated en-suite bathroom featuring dual vanities, a soaking tub, and a tiled walk-in shower. The finished lower level provides additional living space with a large family/rec room and bar area, perfect for entertaining or relaxing. Enjoy peaceful evenings from the elevated back deck overlooking a private, wooded backdrop. A 3-car garage offers ample space for vehicles, storage, and hobbies.
For sale
Price cut: $5K (6/26)
$520,000
1980 Silver Maple Trl, North Liberty, IA 52317
5beds
2,716sqft
Single Family Residence, Residential
Built in 2014
0.42 Acres Lot
$515,300 Zestimate®
$191/sqft
$10/mo HOA
What's special
Cozy fireplaceModern styleOpen-concept floor planExceptional comfortFunctional spaceUpdated en-suite bathroomBeautifully updated ranch
- 101 days
- 416
- 22
Likely to sell faster than
Zillow last checked:
Listing updated:
Listed by:
Ali Rashid 319-333-2886,
Pinnacle Realty,
Jerome Edwards 319-594-2525,
Pinnacle Realty
Source: Iowa City Area AOR,MLS#: 202603531
Facts & features
Interior
Bedrooms & bathrooms
- Bedrooms: 5
- Bathrooms: 3
- Full bathrooms: 3
Rooms
- Room types: Primary Bath
Heating
- Forced Air
Cooling
- Ceiling Fan(s), Central Air
Appliances
- Included: Dishwasher, Dryer, Plumbed For Ice Maker, Microwave, Range Or Oven, Refrigerator, Washer, Water Softener Owned
Features
- High Ceilings, Vaulted Ceiling(s), Primary On Main Level, Breakfast Bar, Central Vacuum
- Flooring: Carpet, LVP
- Basement: Full,Sump Pump,Walk-Out Access,Finished
- Number of fireplaces: 1
- Fireplace features: Gas Log, Living Room
Interior area
- Total structure area: 2,716
- Total interior livable area: 2,716 sqft
- Finished area above ground: 1,499
- Finished area below ground: 1,217
Property
Parking
- Total spaces: 3
- Parking features: Garage - Attached
- Has attached garage: Yes
Features
- Levels: One
- Stories: 1
- Exterior features: Balcony
Lot
- Size: 0.42 Acres
- Dimensions: 150.00 x 123.00
- Features: Less Than Half Acre, Wooded
Details
- Parcel number: 0706154002
- Zoning: Residential
- Special conditions: Standard
Construction
Type & style
- Home type: SingleFamily
- Property subtype: Single Family Residence, Residential
Materials
- Stone, Vinyl, Frame
Condition
- Year built: 2014
Details
- Builder name: Sharp Investment Properti
Utilities & green energy
- Sewer: Public Sewer
- Water: Public
Community & HOA
Community
- Features: Sidewalks, Street Lights
- Subdivision: Cedar Springs
HOA
- Has HOA: Yes
- HOA fee: $125 annually
Location
- Region: North Liberty
Financial & listing details
- Price per square foot: $191/sqft
- Tax assessed value: $506,900
- Annual tax amount: $8,137
- Date on market: 6/2/2026
- Listing terms: Cash,Conventional
Estimated market value
$515,300
$490,000 - $541,000
$3,091/mo
Price history
| Date | Event | Price |
|---|---|---|
| 6/26/2026 | Price change | $520,000-1%$191/sqft |
Source:  Iowa City Area AOR #202603531 Report a problem Iowa City Area AOR #202603531 Report a problem | ||
| 6/2/2026 | Listed for sale | $525,000-3.7%$193/sqft |
Source: Iowa City Area AOR #202603531 Report a problem | ||
| 6/1/2026 | Listing removed | $545,000$201/sqft |
Source: Iowa City Area AOR #202602404 Report a problem | ||
| 4/20/2026 | Price change | $545,000-2.7%$201/sqft |
Source: Iowa City Area AOR #202602404 Report a problem | ||
| 4/10/2026 | Listed for sale | $560,000+53.4%$206/sqft |
Source: Iowa City Area AOR #202602404 Report a problem | ||
| 8/19/2016 | Sold | $365,000$134/sqft |
Source: Iowa City Area AOR #20164678 Report a problem | ||
Public tax history
| Year | Property taxes | Tax assessment |
|---|---|---|
| 2025 | $7,962 0% | $506,900 +7.1% |
| 2024 | $7,962 +2.8% | $473,200 |
| 2023 | $7,746 +5.5% | $473,200 +18.5% |
| 2022 | $7,343 +1.4% | $399,200 |
| 2021 | $7,244 +3.6% | $399,200 +3.9% |
| 2020 | $6,992 +5% | $384,100 |
| 2019 | $6,660 | $384,100 +8.5% |
| 2018 | $6,660 +2% | $353,900 |
| 2017 | $6,530 -6.6% | $353,900 -3.8% |
| 2016 | $6,988 +2.7% | $367,800 |
| 2015 | $6,802 +67920% | $367,800 +73460% |
| 2014 | $10 | $500 +4.2% |
| 2012 | -- | $480 |
Find assessor info on the county website
Monthly payment
Est. payment
Payment breakdown
Explore the cost of this home by adjusting the details. Changes won't be saved.Climate risks
Neighborhood: 52317
Nearby schools
Schools provided by the listing agent
- Elementary: GrantNorthLiberty
- Middle: NorthCentral
- High: LibertyHighSchool
Source: Iowa City Area AOR. This data may not be complete. We recommend contacting the local school district to confirm school assignments for this home.
- $673,1006 bd4 ba3.1k sqft1855 Cypress Rdg, North Liberty, IA 52317Off Market
- $609,7004 bd3 ba3.4k sqft2015 Silver Maple Trl, North Liberty, IA 52317Off Market

- $564,4005 bd3 ba2k sqft1860 Cypress Rdg, North Liberty, IA 52317Off Market
- $659,0005 bd4 ba3.4k sqft1685 Redbud Cir, North Liberty, IA 52317For Sale
Similar homes
- $565,0005 bd3 ba3.1k sqft830 Pheasant Ln, North Liberty, IA 52317For Sale
 MLS ID #202604740, Tracy Adams. Iowa City Area AOR
 - $659,0005 bd4 ba3.4k sqft1685 Redbud Cir, North Liberty, IA 52317For SaleMLS ID #202604928, Michael McEleney. Iowa City Area AOR
- $494,9004 bd4 ba2.8k sqft255 Cambridge Way, North Liberty, IA 52317For Sale
 MLS ID #202604955, Ashley Bermel. Iowa City Area AOR
 - $575,0005 bd3 ba2.7k sqft1315 E Tartan Dr, North Liberty, IA 52317For Sale
 MLS ID #202604660, Gwen Johnson. Iowa City Area AOR
