Like new ranch home in great neighborhood. Luxury vinyl plank throughout the common area. Spacious kitchen which entails quartz countertops, large island with breakfast bar and a corner pantry. All stainless steel appliances included. Primary bedroom has private bathroom with tile shower and walk-in closet. Finished basement with a wet bar that has a full side by side fridge, a large rec area, a bedroom, a full bathroom and a bonus room. 3 car attached garage. Large partially covered composite deck off dining area.
For sale
Price cut: $30K (7/30)
$569,900
1060 Harrison St, North Liberty, IA 52317
4beds
2,725sqft
Single Family Residence, Residential
Built in 2025
10,018 Square Feet Lot
$563,600 Zestimate®
$209/sqft
$18/mo HOA
What's special
Large rec areaWalk-in closetCorner pantryQuartz countertopsBonus roomSpacious kitchenTile shower
- 53 days |
- 558 |
- 18 |
Zillow last checked:
Listing updated:
Listed by:
Dylan Robson 319-929-3762,
Lepic-Kroeger, REALTORS
Source: Iowa City Area AOR,MLS#: 202604191
Facts & features
Interior
Bedrooms & bathrooms
- Bedrooms: 4
- Bathrooms: 3
- Full bathrooms: 3
Rooms
- Room types: Bonus Room, Recreation Room
Heating
- Natural Gas, Forced Air
Appliances
- Included: Dishwasher, Microwave, Range Or Oven, Refrigerator
- Laundry: Main Level
Features
- Tray Ceiling(s), Breakfast Bar
- Flooring: LVP
- Basement: Finished
- Has fireplace: No
- Fireplace features: None
Interior area
- Total structure area: 2,725
- Total interior livable area: 2,725 sqft
- Finished area above ground: 1,600
- Finished area below ground: 1,125
Property
Parking
- Total spaces: 3
- Parking features: Garage - Attached
- Has attached garage: Yes
Features
- Patio & porch: Deck
Lot
- Size: 10,018 Square Feet
- Dimensions: 80 x 125
- Features: Less Than Half Acre
Details
- Parcel number: 0614459006
- Zoning: R
- Special conditions: Standard
Construction
Type & style
- Home type: SingleFamily
- Property subtype: Single Family Residence, Residential
Materials
- Vinyl, Partial Stone, Frame
Condition
- Year built: 2025
Details
- Builder name: Robson Homes
Utilities & green energy
- Sewer: Public Sewer
- Water: Public
Community & HOA
Community
- Features: Close To School
- Subdivision: Harvest Estates
HOA
- Has HOA: Yes
- Services included: Maintenance Grounds
- HOA fee: $210 annually
Location
- Region: North Liberty
Financial & listing details
- Price per square foot: $209/sqft
- Tax assessed value: $400
- Annual tax amount: $8
- Date on market: 7/6/2026
- Listing terms: Cash,Conventional
Estimated market value
$563,600
$535,000 - $592,000
$3,177/mo
Price history
| Date | Event | Price |
|---|---|---|
| 7/30/2026 | Price change | $569,900-5%$209/sqft |
Source:  Iowa City Area AOR #202604191 Report a problem Iowa City Area AOR #202604191 Report a problem | ||
| 7/6/2026 | Listed for sale | $599,900$220/sqft |
Source: Iowa City Area AOR #202604191 Report a problem | ||
| 10/14/2025 | Listing removed | $3,500$1/sqft |
Source: Zillow Rentals Report a problem | ||
| 9/23/2025 | Listed for rent | $3,500$1/sqft |
Source: Zillow Rentals Report a problem | ||
Public tax history
| Year | Property taxes | Tax assessment |
|---|---|---|
| 2025 | $8 +18.5% | $400 |
| 2024 | $7 -15% | $400 |
| 2023 | $8 +1.4% | $400 |
| 2022 | $8 -2.1% | $400 |
| 2021 | $8 | $400 |
Find assessor info on the county website
Monthly payment
Est. payment
Payment breakdown
Explore the cost of this home by adjusting the details. Changes won't be saved.Climate risks
Neighborhood: 52317
Nearby schools
GreatSchools rating
- 8/10North Bend Elementary SchoolGrades: K-3Distance: 0.7 mi
- 9/10Clear Creek Amana Middle SchoolGrades: 6-8Distance: 2.9 mi
- 7/10Clear Creek Amana High SchoolGrades: 9-12Distance: 3.2 mi
Schools provided by the listing agent
- Elementary: ClearCreek
- Middle: ClearCreek
- High: ClearCreek
Source: Iowa City Area AOR. This data may not be complete. We recommend contacting the local school district to confirm school assignments for this home.
- $579,0005 bd3 ba3.1k sqft1070 Harrison St, North Liberty, IA 52317Sold
- $549,9005 bd3 ba2.8k sqft1050 Harrison St, North Liberty, IA 52317Sold

- $549,9004 bd3 ba2.8k sqft1080 Harrison St, North Liberty, IA 52317For Sale
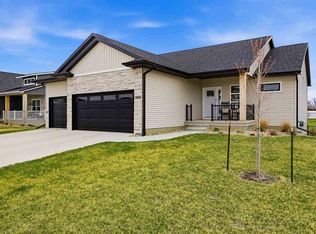
- $549,9004 bd3 ba2.7k sqft1040 Harrison St, North Liberty, IA 52317Sold
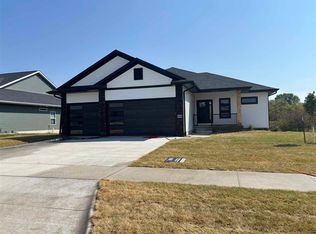
- $500,6005 bd3 ba1.6k sqft1065 Harrison St, North Liberty, IA 52317Off Market
- $487,4004 bd3 ba1.6k sqft1515 Parker Ct, North Liberty, IA 52317Off Market
- $499,9004 bd3 ba2.8k sqft1090 Harrison St, North Liberty, IA 52317Sold
- $510,8994 bd3 ba2.2k sqft1020 Harrison St, North Liberty, IA 52317Sold
A local agent can set up tours, give advice and negotiate with sellers.
Similar homes
- $549,9004 bd3 ba2.8k sqft1080 Harrison St, North Liberty, IA 52317For SaleMLS ID #202604647, Tundi Brady. Iowa City Area AOR
- $597,0004 bd3 ba2.7k sqft1290 Morrison St, Northliberty, IA 52317New Construction
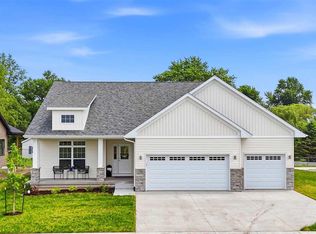 MLS ID #202605064, Jill Armstrong. Iowa City Area AOR
 - $599,0004 bd3 ba2.7k sqft1280 Morrison St, Northliberty, IA 52317New Construction
 MLS ID #202604037, Emily Hammes. Iowa City Area AOR
 - $575,0005 bd3 ba2.7k sqft1315 E Tartan Dr, North Liberty, IA 52317For Sale
 MLS ID #202604660, Gwen Johnson. Iowa City Area AOR
 - $430,0004 bd3 ba2.4k sqft1440 Morrison St, North Liberty, IA 52317For SaleMLS ID #202604483, Thuy Nguyen. Iowa City Area AOR
- $625,0005 bd3 ba3.2k sqft1365 Remley St, Northliberty, IA 52317New ConstructionMLS ID #202604954, Jill Armstrong. Iowa City Area AOR
- $520,0005 bd3 ba2.7k sqft1980 Silver Maple Trl, North Liberty, IA 52317For SaleMLS ID #202603531, Ali Rashid. Iowa City Area AOR
- $434,0004 bd3 ba2k sqft710 Kohl Dr, North Liberty, IA 52317For SaleMLS ID #202604748, Kimberly Bockenstedt. Iowa City Area AOR
- $618,9005 bd3 ba2.5k sqft100 S Seven Oaks Rd, North Liberty, IA 52317New ConstructionMLS ID #202604309, Jason Ainsworth. Iowa City Area AOR
- $679,9005 bd4 ba2.9k sqft1300 E Tartan Dr, North Liberty, IA 52317For SaleMLS ID #202604983, Tricia Van Roekel. Iowa City Area AOR
- $625,0004 bd3 ba2.4k sqft1326 High Country Rd, Coralville, IA 52241For SaleMLS ID #202605213, Leslie Fitzpatrick. Iowa City Area AOR
- $369,9004 bd3 ba2.3k sqft2015 Suttner Dr, North Liberty, IA 52317New ConstructionMLS ID #202604756, Mike Bails. Iowa City Area AOR
- $679,9004 bd3 ba3.2k sqft1410 Roosevelt Cir, Northliberty, IA 52317New ConstructionMLS ID #202604833, BRANDON PRATT. Iowa City Area AOR
- $649,9003 bd3 ba2.9k sqft1271 Roosevelt Cir, Northliberty, IA 52317New ConstructionMLS ID #202604779, BRANDON PRATT. Iowa City Area AOR
- $474,5005 bd3 ba2.3k sqft1285 Priscilla Ct Lot 7, Northliberty, IA 52317New ConstructionMLS ID #202604855, David Moore. Iowa City Area AOR
- $659,9005 bd4 ba3k sqft1210 Osage Ln, North Liberty, IA 52317New ConstructionMLS ID #202604872, Laurie Whiting. Iowa City Area AOR
- $609,0005 bd3 ba3.1k sqft1405 Croell Ave, Tiffin, IA 52340For SaleMLS ID #202604734, Jeff Dill. Iowa City Area AOR
- $459,9004 bd3 ba2.3k sqft1240 Priscilla Ct, North Liberty, IA 52317New ConstructionMLS ID #202601309, Mike Bails. Iowa City Area AOR
- $489,5005 bd3 ba2.3k sqft1275 Eisenhower Blvd Lot 3, Northliberty, IA 52317New ConstructionMLS ID #202602564, David Moore. Iowa City Area AOR
- $399,9004 bd3 ba2.2k sqft1161 Grant Way, North Liberty, IA 52317New ConstructionMLS ID #202603824, Ross Nusser. Iowa City Area AOR
