CLOSING BY THANKSGIVING DAY! Finished Photos are of a similar home. Some finishes will be different. 10' Ceilings in Great Room, Kitchen, Dining & Primary Bdrm. 9' Ceilings in remainder of main level. Full 8' Ceilings in Lower level, not 7'9". "Paint in place" White Poplar Wood Trim, NOT prefinished particle board. Stainless Appliances, Stainless Hood-Vented to exterior. Microwave installed over counter space for added food prep area. Under Cabinet Lights. LED Light Bulbs. Slider Windows with Transoms above (Not double hung.) High Efficiency Furnace & A/C. Painted 3-Car Garage. Main Floor Laundry Room, Built-in Locker area off the Garage. Cedar Covered Porch. Gas Fireplace with Stone Face. Tiled Primary Bathroom Shower with Tiled Floor & Glass Shower Door. The Lower Level finish includes a Family Room 4th Bedroom and Full Bath with a Tub/Shower and Plumbed for a Wet Bar area. (Not included.) 35-Year Limited Warranty on the Shingles.
New construction
$619,900
15 N Seven Oaks Rd, Northliberty, IA 52317
4beds
2,729sqft
Single Family Residence, Residential
Built in 2026
0.32 Acres Lot
$619,100 Zestimate®
$227/sqft
$-- HOA
What's special
Cedar covered porchLed light bulbsStainless hood-vented to exteriorMain floor laundry roomStainless appliancesUnder cabinet lights
- 52 days
- 102
- 1
Zillow last checked:
Listing updated:
Listed by:
Chris Eden 319-631-3865,
GATEWAY ACCESS REALTY
Source: Iowa City Area AOR,MLS#: 202605237
Facts & features
Interior
Bedrooms & bathrooms
- Bedrooms: 4
- Bathrooms: 3
- Full bathrooms: 3
Rooms
- Room types: Dining Room, Family Room, Great Room, Primary Bath
Heating
- Electric, Forced Air, Natural Gas
Cooling
- Ceiling Fan(s), Central Air
Appliances
- Included: Dishwasher, Energy Efficient, Plumbed For Ice Maker, Microwave, Range Or Oven, Refrigerator
- Laundry: Main Level, Laundry Room
Features
- High Ceilings, Primary On Main Level, Breakfast Bar, Pantry
- Flooring: Carpet, LVP
- Basement: Full,Concrete,Sump Pump,Finished,See Remarks
- Number of fireplaces: 1
- Fireplace features: Factory Built, Gas, Family Room
Interior area
- Total structure area: 2,729
- Total interior livable area: 2,729 sqft
- Finished area above ground: 1,664
- Finished area below ground: 1,065
Property
Parking
- Total spaces: 3
- Parking features: Garage - Attached
- Has attached garage: Yes
Features
- Levels: One
- Stories: 1
- Patio & porch: Front Porch
Lot
- Size: 0.32 Acres
- Dimensions: 100 x 142
- Features: Less Than Half Acre, Corner Lot, Level
Details
- Parcel number: 0718108001
- Zoning: Single Family
- Special conditions: Standard
Construction
Type & style
- Home type: SingleFamily
- Property subtype: Single Family Residence, Residential
Materials
- Partial Stone, Vinyl, Frame
Condition
- New Construction
- New construction: Yes
- Year built: 2026
Details
- Builder name: Builtrite Custom Homes LL
Utilities & green energy
- Sewer: Public Sewer
- Water: Public
- Utilities for property: Cable Available
Green energy
- Indoor air quality: Passive Radon
Community & HOA
Community
- Features: Close To School, Near Shopping, Sidewalks, Street Lights
- Security: Smoke Detector(s)
- Subdivision: Greenbelt Trail Pt.5,-93
HOA
- Has HOA: Yes
- Services included: Other
Location
- Region: Northliberty
Financial & listing details
- Price per square foot: $227/sqft
- Annual tax amount: $20
- Date on market: 8/27/2026
- Listing terms: Cash,Conventional
Estimated market value
$619,100
$588,000 - $650,000
$3,289/mo
Price history
| Date | Event | Price |
|---|---|---|
| 8/27/2026 | Listed for sale | $619,900$227/sqft |
Source:  Iowa City Area AOR #202605237 Report a problem Iowa City Area AOR #202605237 Report a problem | ||
Public tax history
Tax history is unavailable.
Monthly payment
Est. payment
Payment breakdown
Explore the cost of this home by adjusting the details. Changes won't be saved.Climate risks
Neighborhood: 52317
Nearby schools
Schools provided by the listing agent
- Elementary: Penn
- Middle: NorthCentral
- High: LibertyHighSchool
Source: Iowa City Area AOR. This data may not be complete. We recommend contacting the local school district to confirm school assignments for this home.
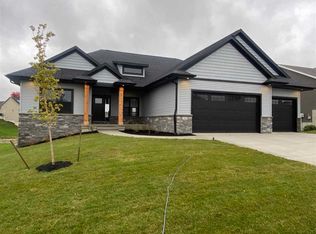
- $629,9005 bd3 ba2.9k sqft40 S Seven Oaks Rd, Northliberty, IA 52317New Construction
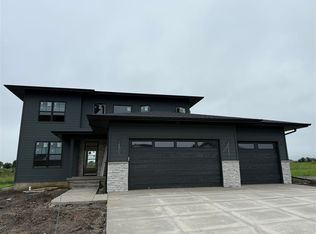
- $649,0005 bd4 ba2.9k sqft85 S Seven Oaks Rd, Northliberty, IA 52317New Construction
- $99,9000.26 acres52 Greenbelt Trail Park #6, North Liberty, IA 52317Sold

- $609,3754 bd4 ba3.1k sqft105 S Seven Oaks Rd, Northliberty, IA 52317Sold

Similar homes
- $608,9005 bd3 ba2.5k sqft100 S Seven Oaks Rd, North Liberty, IA 52317New Construction
 MLS ID #202604309, Jason Ainsworth. Iowa City Area AOR
 - $679,9005 bd4 ba2.9k sqft1300 E Tartan Dr, North Liberty, IA 52317For Sale
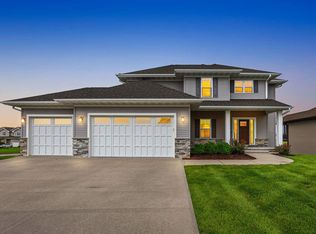 MLS ID #202604983, Tricia Van Roekel. Iowa City Area AOR
 - $554,9005 bd3 ba2.3k sqft940 Sunrise Dr, North Liberty, IA 52317New Construction
 Iowa City Area AOR
 - $419,9004 bd3 ba2.3k sqft1220 Berkshire Ln, North Liberty, IA 52317New Construction
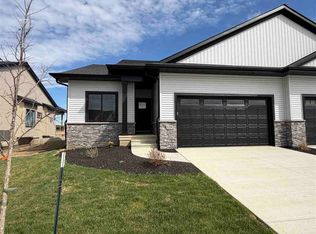 MLS ID #202605931, Karla Davis. Iowa City Area AOR
